Sign In or Create a Free Account to see full details of this property
Key Facts
Key facts for 4155 Stonebridge Crescent #8
Property Type
Condo, Bungaloft
Parking
Private 2 garage, 4 parking
MLS #
W12898806
Size
2000-2249 sqft
Basement
Full,Partially Finished
Listed on
2026-03-19
Lot size
-
Tax
$7,649 /yr
Days on Market
208
Approximate Age
16-30
Maintenance Fee
$788/mo
Building Insurance
Description
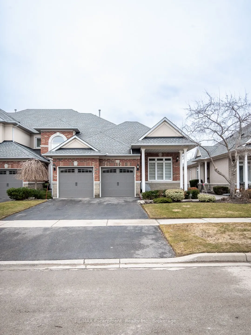
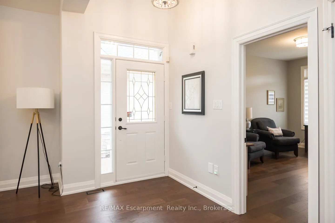
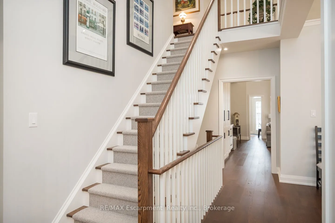
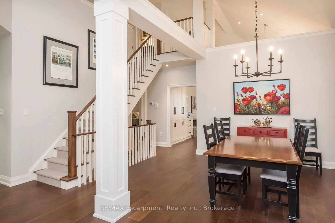
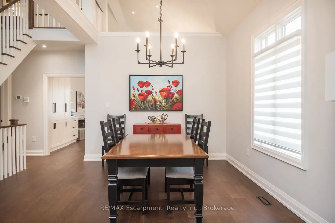
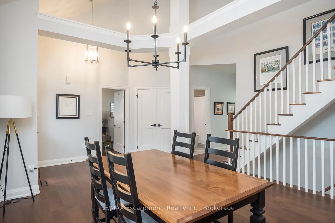
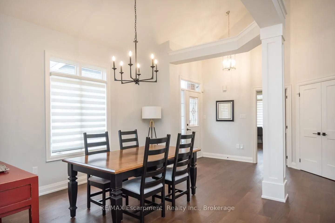
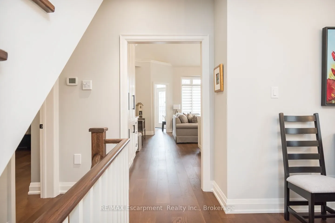
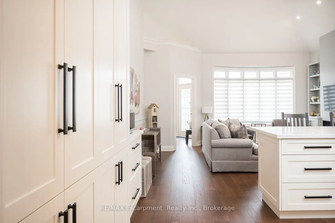
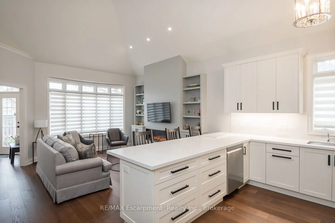
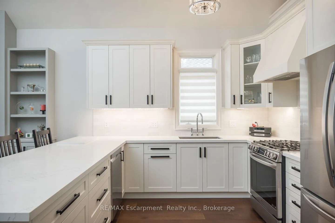
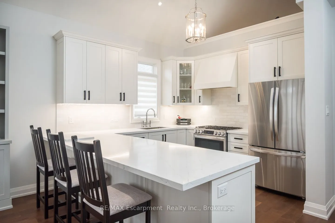
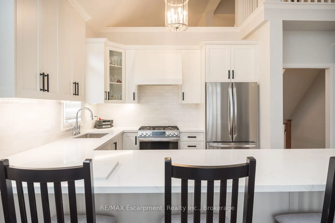
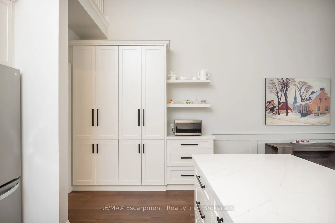
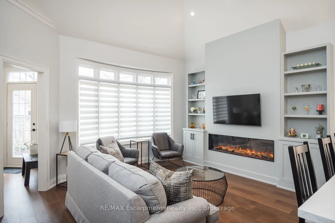
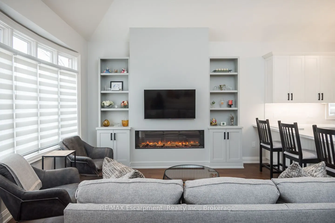
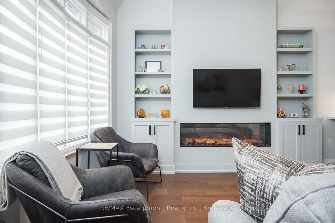
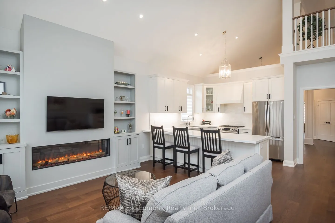
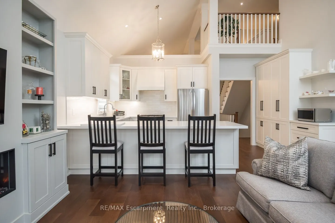
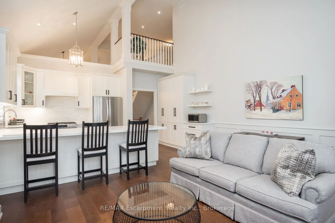
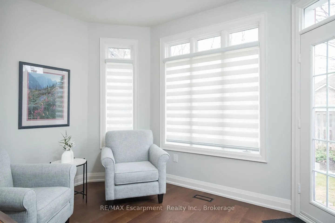
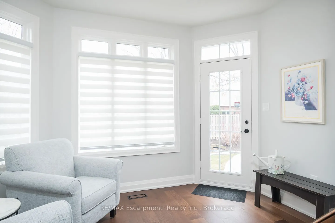
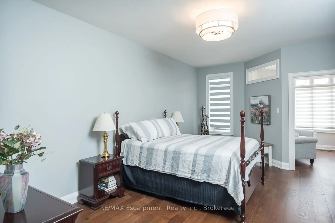
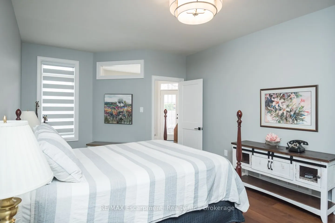
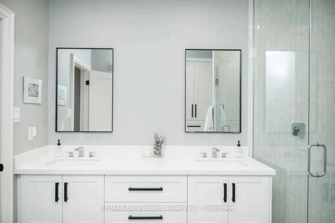
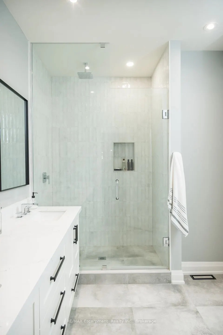
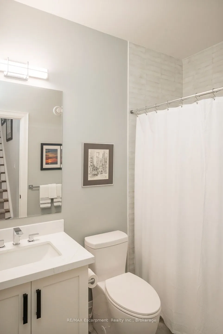
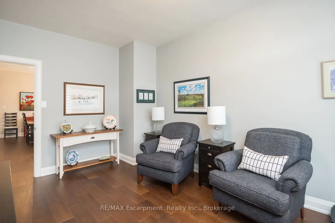
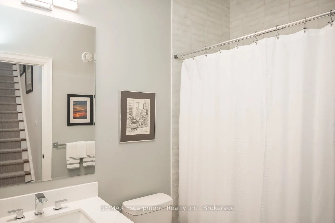
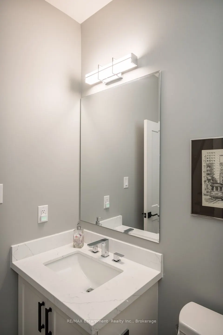
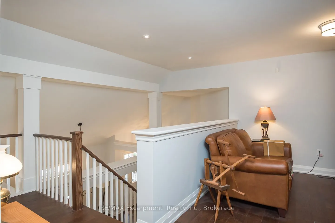
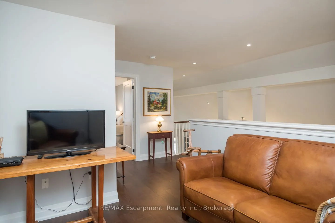
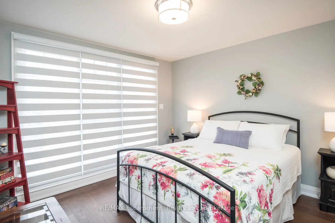
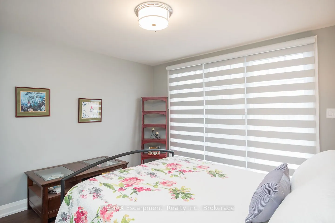
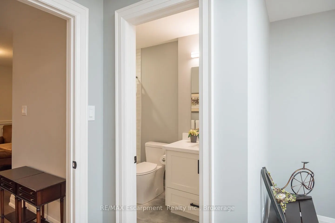
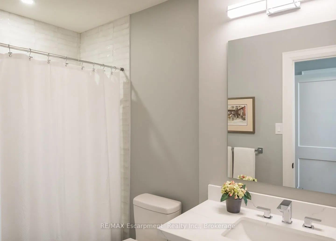
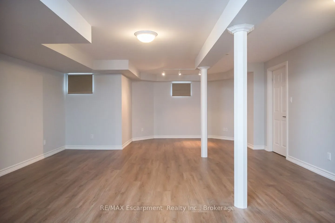
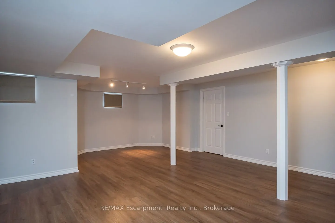
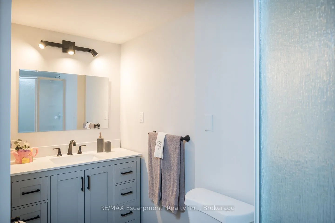
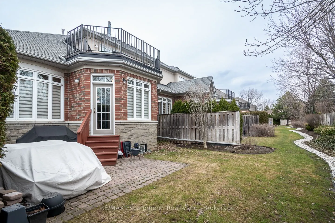
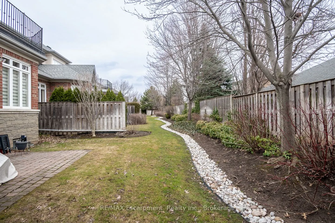
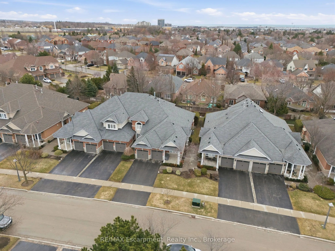
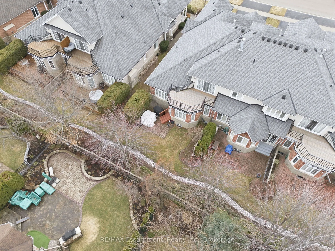
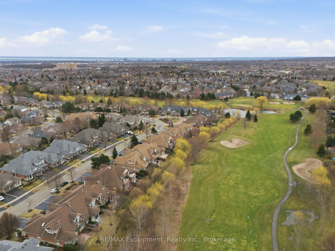
Newly renovated from top to bottom in 2024, this stunning bungaloft in one of Millcroft's most serene enclaves is completely turn-key. Enjoy spacious main floor living with hardwood flooring, smooth ceilings, pot lighting, upgraded fixtures, designer hardware, and a custom electric fireplace with mi...llwork surround. Soaring lofted ceilings and expansive rear windows fill the home with natural light, creating a bright and welcoming atmosphere.The custom kitchen features white cabinetry, quartz countertops, a custom hood vent, all stainless steel appliances (2024), and an oversized island with breakfast bar seating. The front den is the perfect space for a home office, quiet retreat, or guest room. The main floor primary suite includes a beautifully renovated ensuite with a custom glass shower, double vanity, designer tile, and access to a private sunroom. The professionally finished lower level adds valuable living space, upgraded 3-piece bathroom, vinyl flooring, and a large storage area, all waiting for your personal touches. Additional highlights include a double car garage, parking for four vehicles, a spacious front patio, open balcony accessible from the loft bedroom, main floor laundry, and a gas BBQ hookup. Ideally located just steps to top-rated schools and parks, and minutes to the 407, QEW, and Appleby GO, 4155 Stonebridge Cres. offers true lock-and-leave living.