
50
$1,699,900 Sale
Listed 4 days ago
5892 GLEN ERIN DRIVE
· 4+1
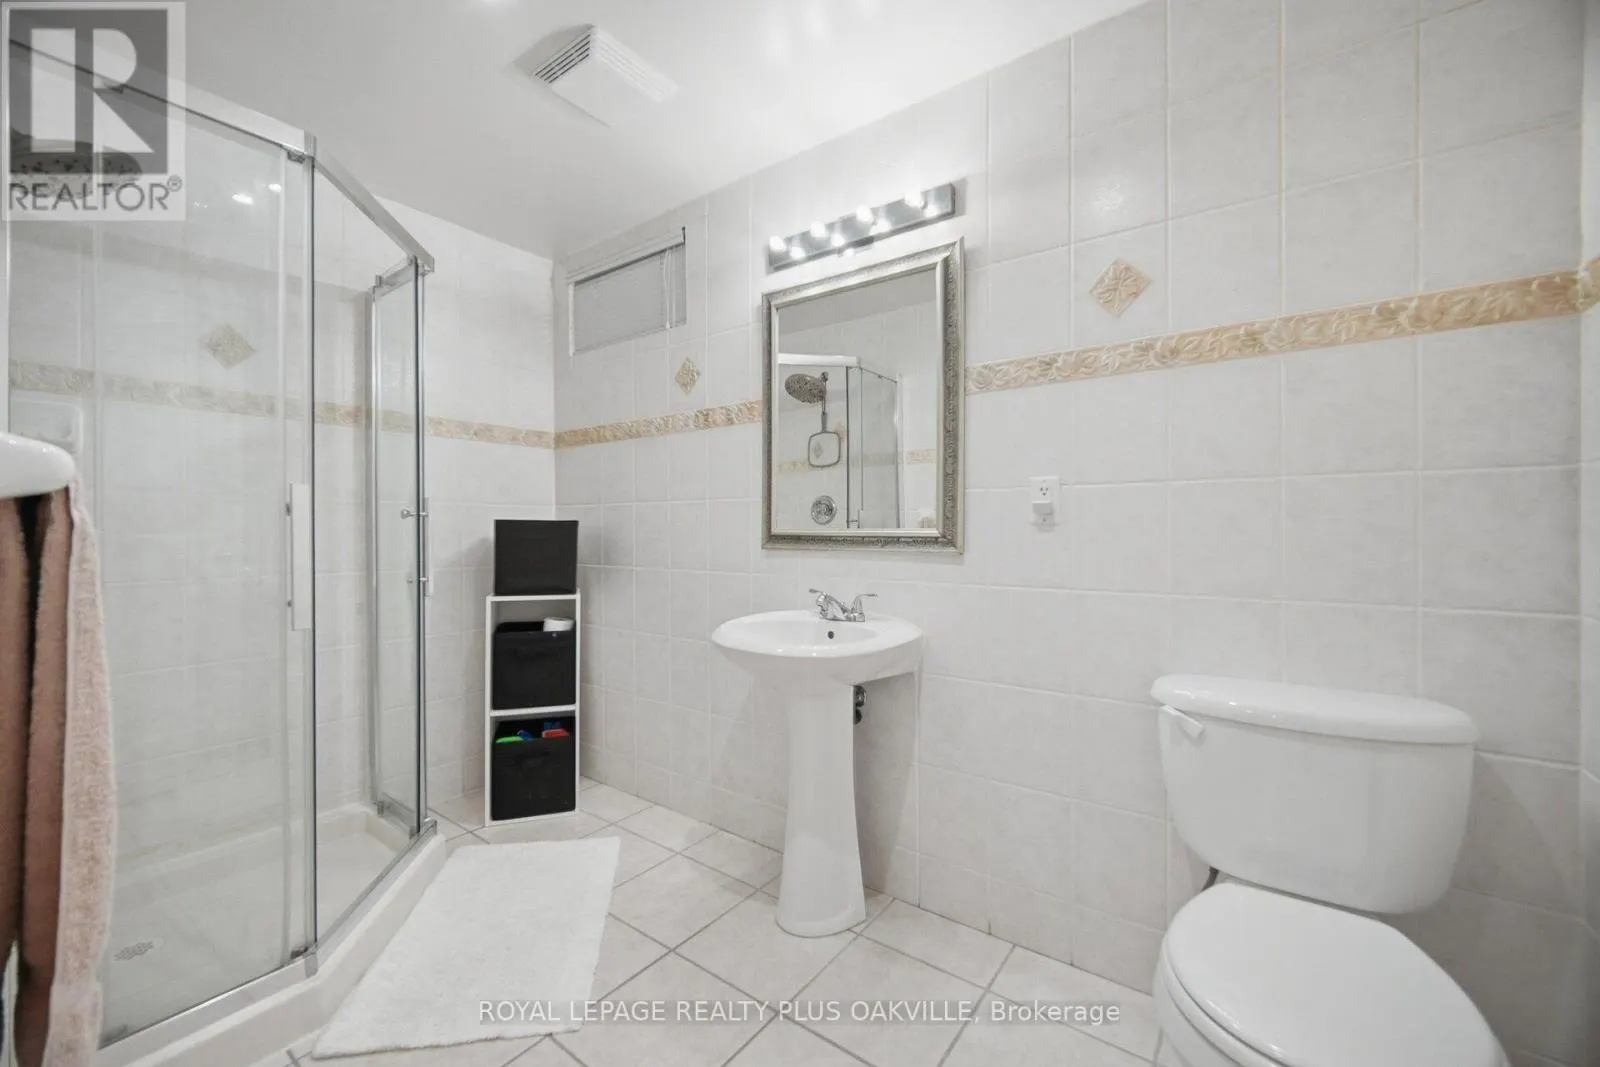
· 4.5
· 7
· 3000 - 3500
Key Facts
Key facts for 5892 GLEN ERIN DRIVE
Property Type
House
Parking
Garage: Yes, 7 parking
MLS #
W13878098
Size
3000 - 3500 sqft
Basement
Finished, Full (Finished)
Listed on
-
Lot size
-
Tax
-
Days on Market
-
Year Built
-
Maintenance Fee
-

Description
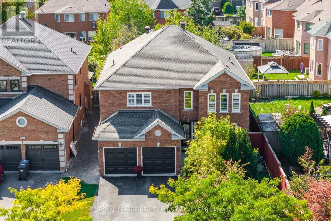
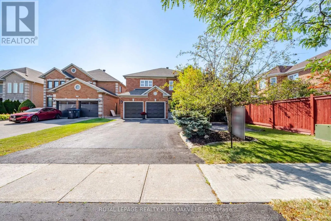
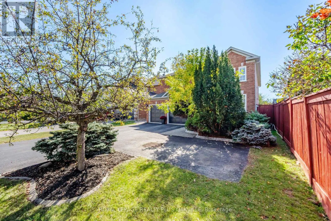
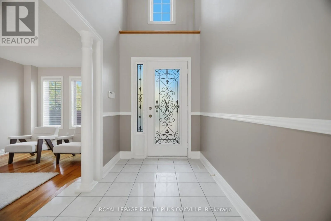
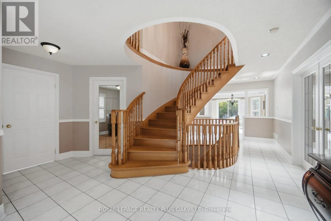
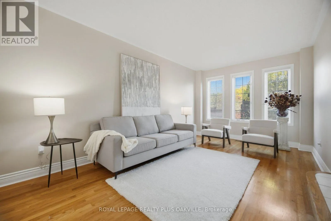
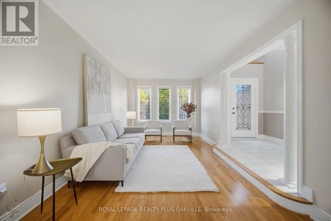
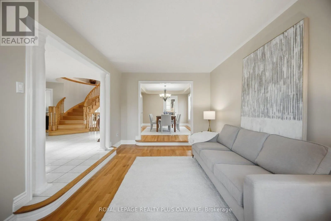
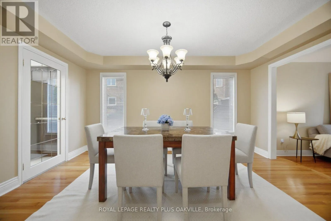
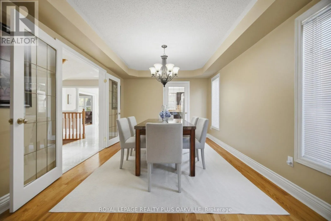
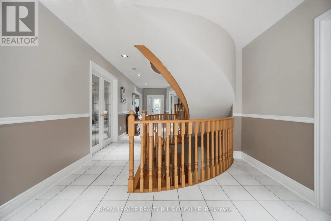
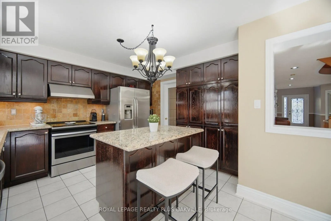
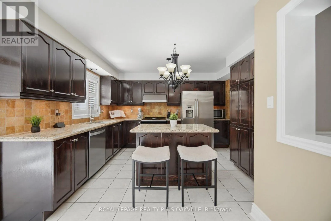
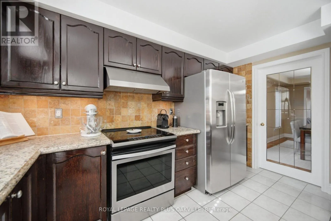
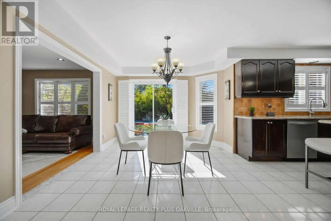
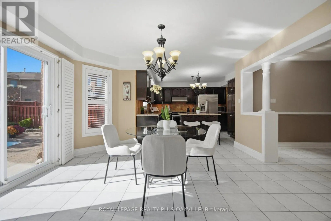
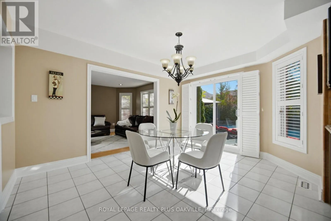
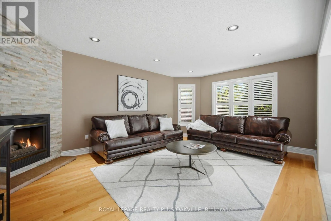
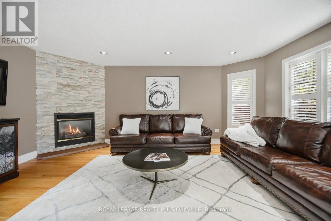
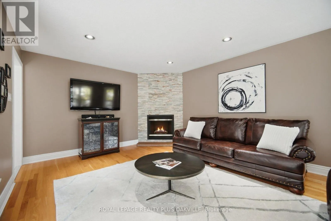
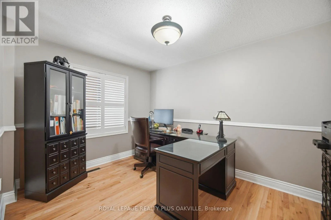
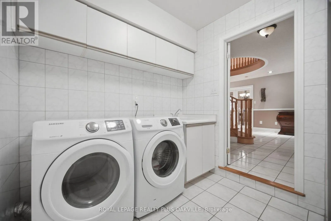
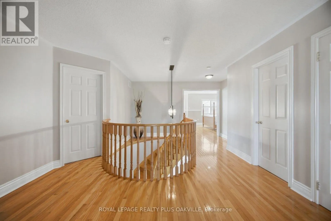
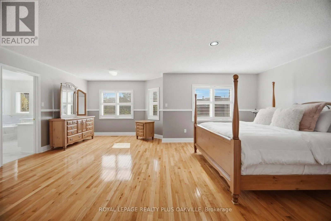
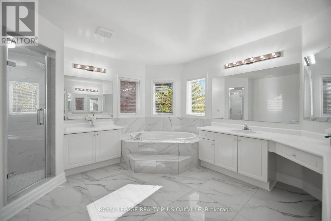
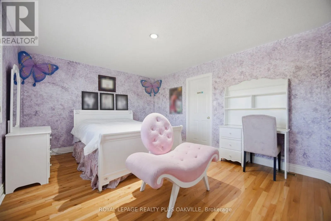
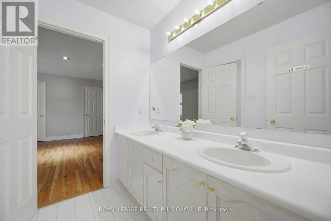
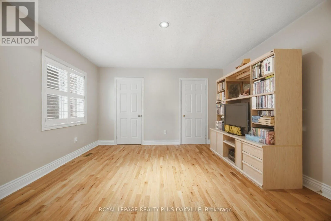
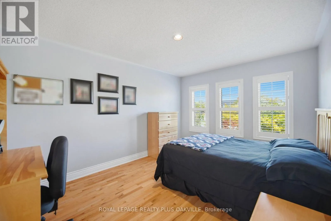
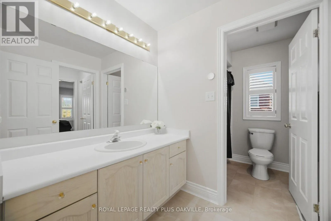
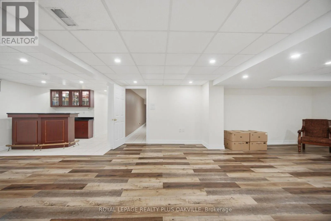
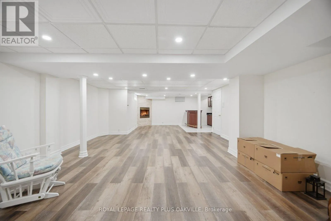
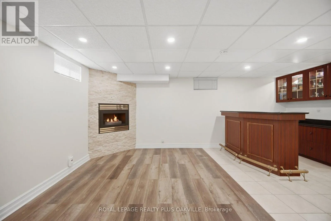
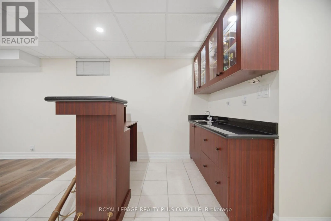
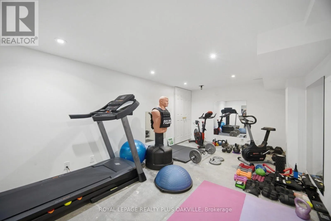
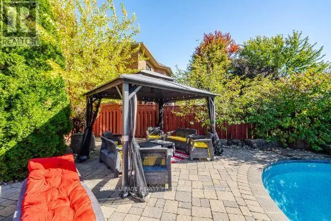
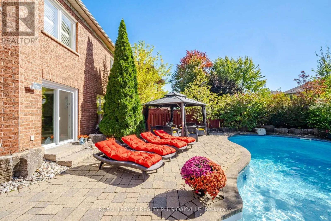
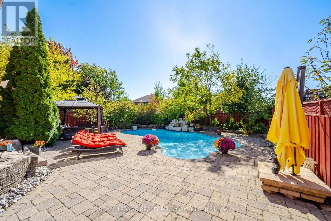
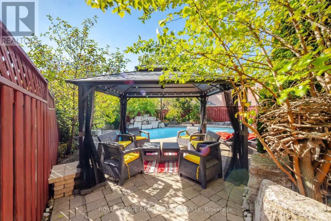
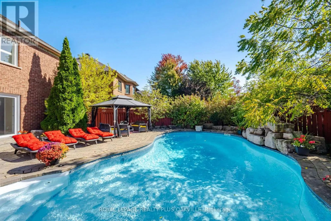
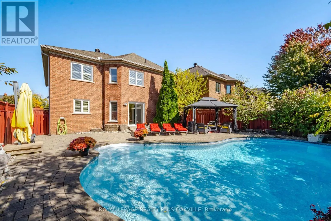
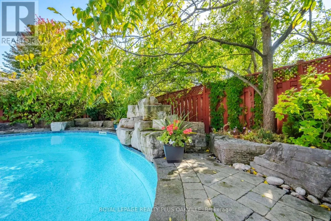
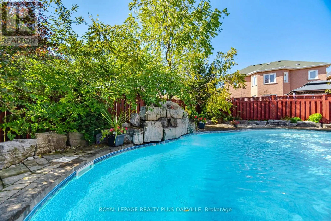
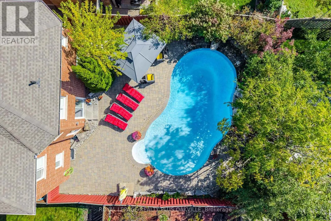
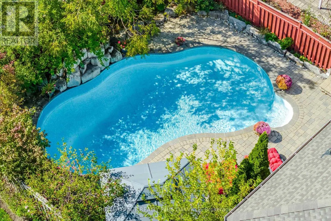
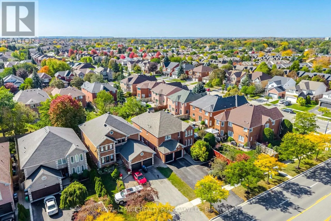
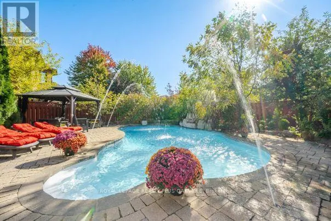
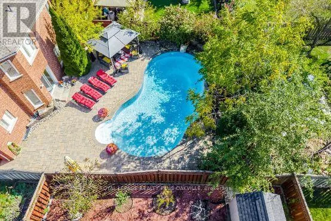
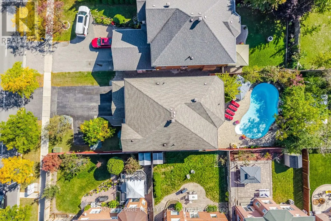
Beautiful 3500 square foot home in desirable Central Erin Mills situated on a 46.11 by 146 foot lot with inground pool and thousands spent in landscaping! Your private oasis with mature trees, glistening pool, gazebo and beautiful stonework! Spacious floorplan with main floor den, 4 bedrooms and 3 f...ull bathrooms on upper floor, every bedroom has private access to a bathroom. Strip Hardwood flooring throughout and solid wood staircases! (Carpet free!) Professionally finished basement with gas fireplace, pot lighting, wet bar and bedroom/exercise room! Over 5579 square feet of living space! Walk to highly rated schools Our lady of Mercy, Castlebridge, Thomas Middle and high schools St Aloysius Gonzaga & John Fraser! Minutes to highways 403, 407 & 401, Credit Valley hospital, Erin Mills TC & Streetsville GO! Neutral decor shows well. Roof reshingled 2017. (id:10452)
Room Types
Bedroom 2
-
Dimensions 4.72 m x 3.71 m
188.49 sqft
Bedroom 3
-
Dimensions 4.27 m x 3.96 m
182.01 sqft
Bedroom 4
-
Dimensions 4.34 m x 3.25 m
151.82 sqft
Similar Properties (No results)
Listing courtesy of: ROYAL LEPAGE REALTY PLUS OAKVILLE
This REALTOR.ca listing content is owned and licensed by REALTOR® members of The Canadian Real Estate Association.
