
50
$3,999,000 Sale
Listed 14 hours ago
131 MAYFIELD DRIVE
· 4
· 4.0
· 8
· 3000 - 3500
Key Facts
Key facts for 131 MAYFIELD DRIVE
Property Type
House
Parking
Garage: Yes, 8 parking
MLS #
W14118406
Size
3000 - 3500 sqft
Basement
Finished, Full, N/A, N/A (Finished)
Listed on
-
Lot size
-
Tax
-
Days on Market
-
Year Built
-
Maintenance Fee
-

Description
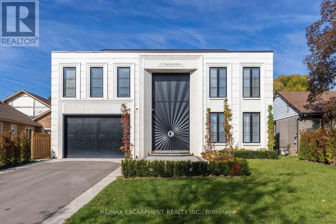
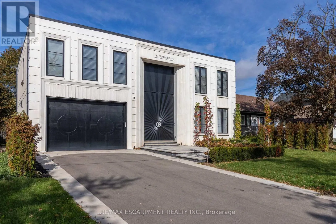
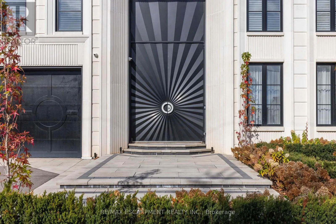
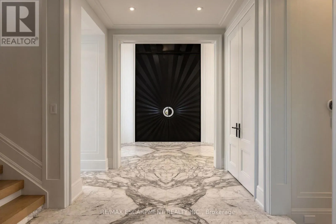
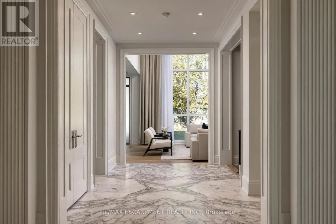
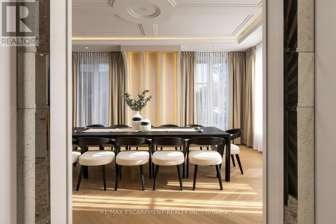
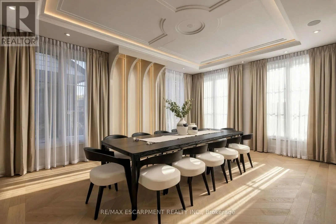
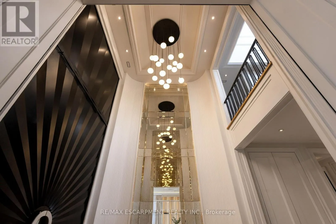
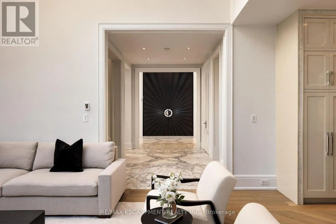
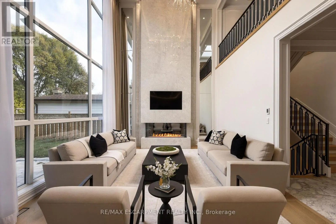
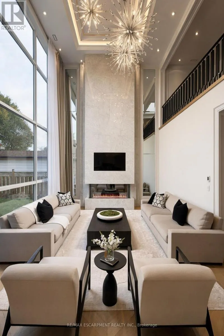
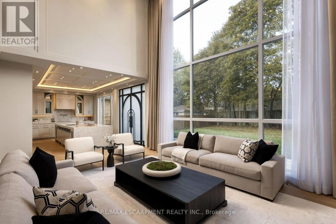
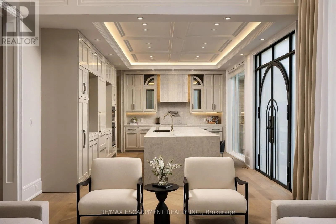
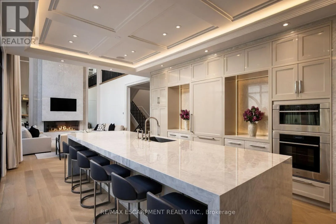
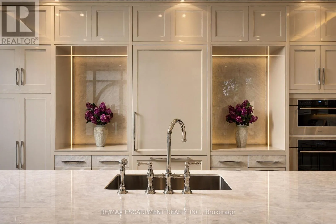
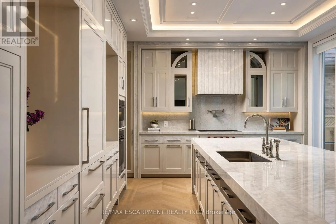
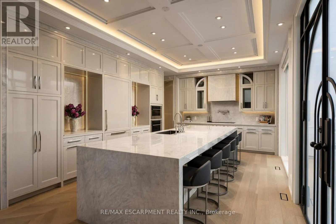
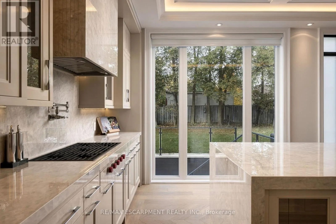
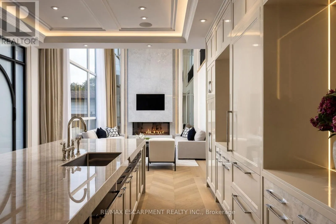
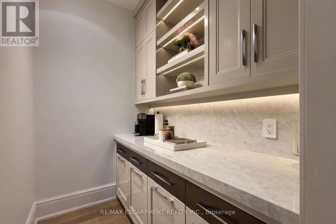
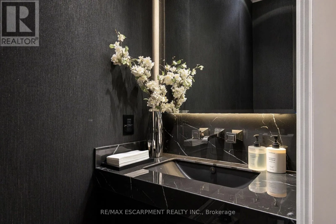
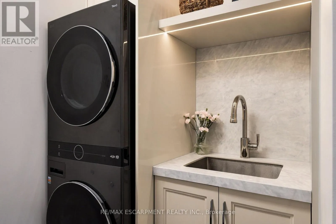
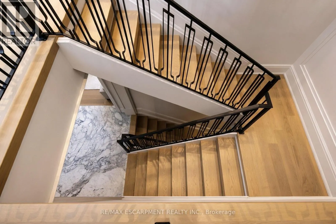
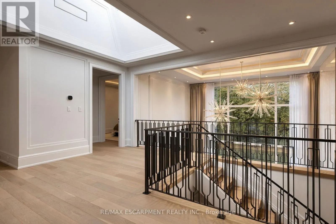
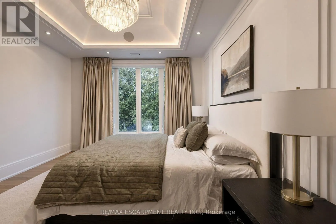
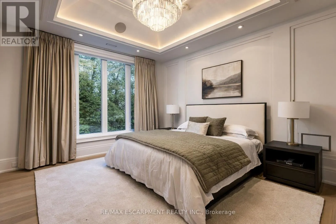
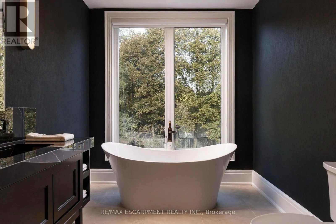
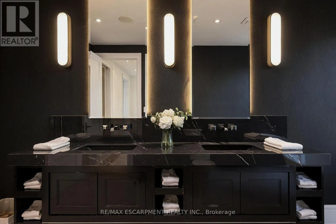
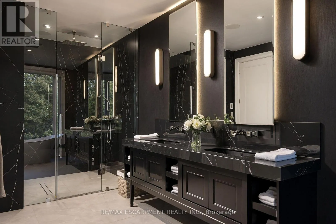
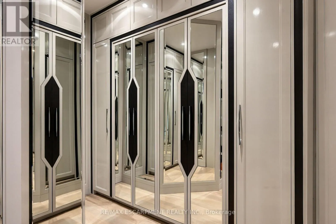
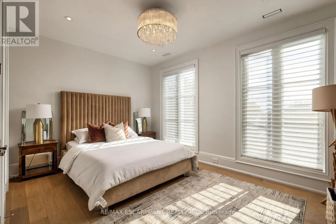
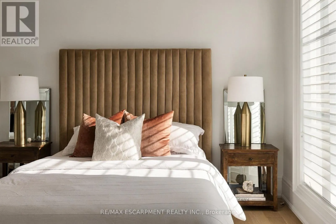
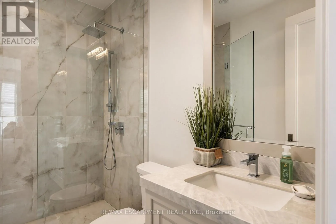
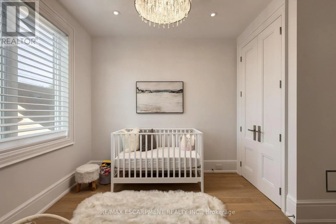
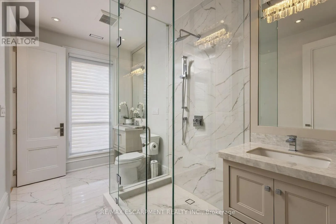
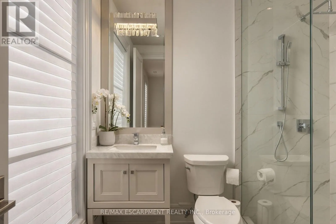
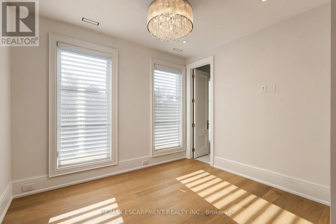
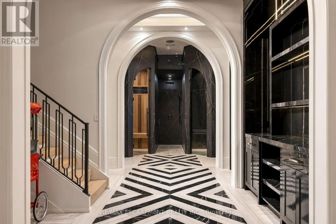
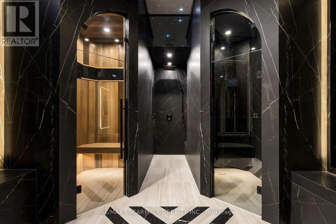
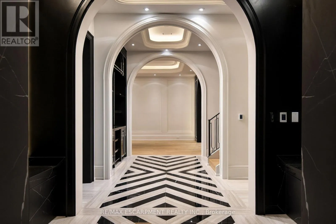
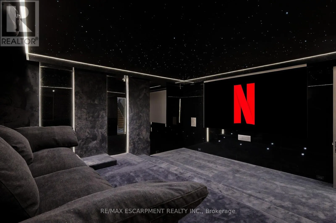
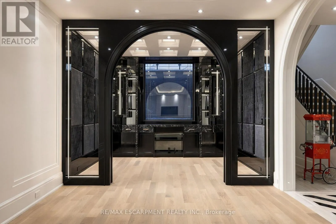
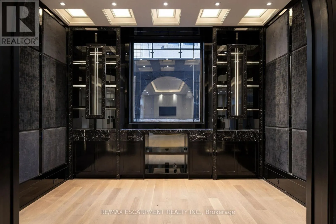
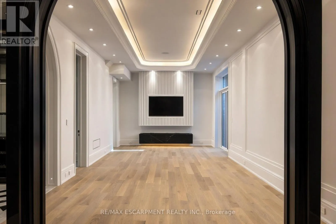
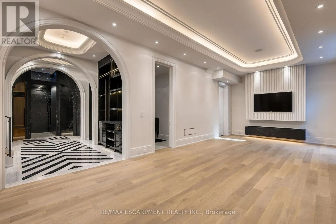
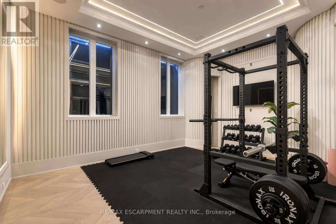
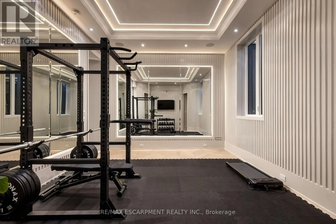
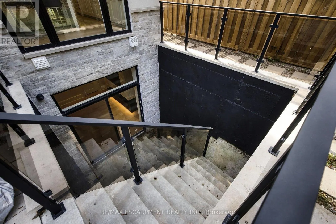
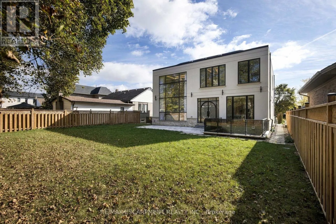
Welcome to 131 Mayfield Drive. Poised on a premium 60 x 131ft lot, this designer custom-built residence seamlessly blends architectural sophistication with everyday comfort, offering over 5,200 square feet of meticulously designed living space across all levels. A marble-clad foyer opens into formal... living and dining spaces framed by soaring floor-to-ceiling windows and a grand gas fireplace, flowing into a custom chef's kitchen anchored by a marble waterfall island and premium Sub-Zero, Wolf, and Miele appliances. The upper level features four broad bedrooms and three beautifully appointed baths, including a serene primary retreat complete with a boutique walk-in closet and a spa-inspired ensuite, alongside a convenient second-floor laundry room. Below, the finished walk-up lower level is dedicated to leisure and wellness, hosting a private home theatre, gym, dedicated office, guest suite, and a private spa with both a sauna and steam room. Finished throughout with heated hardwood floors and refined stone. Close proximity to top-rated schools and the Oakville Golf Club. (id:10452)
Room Types
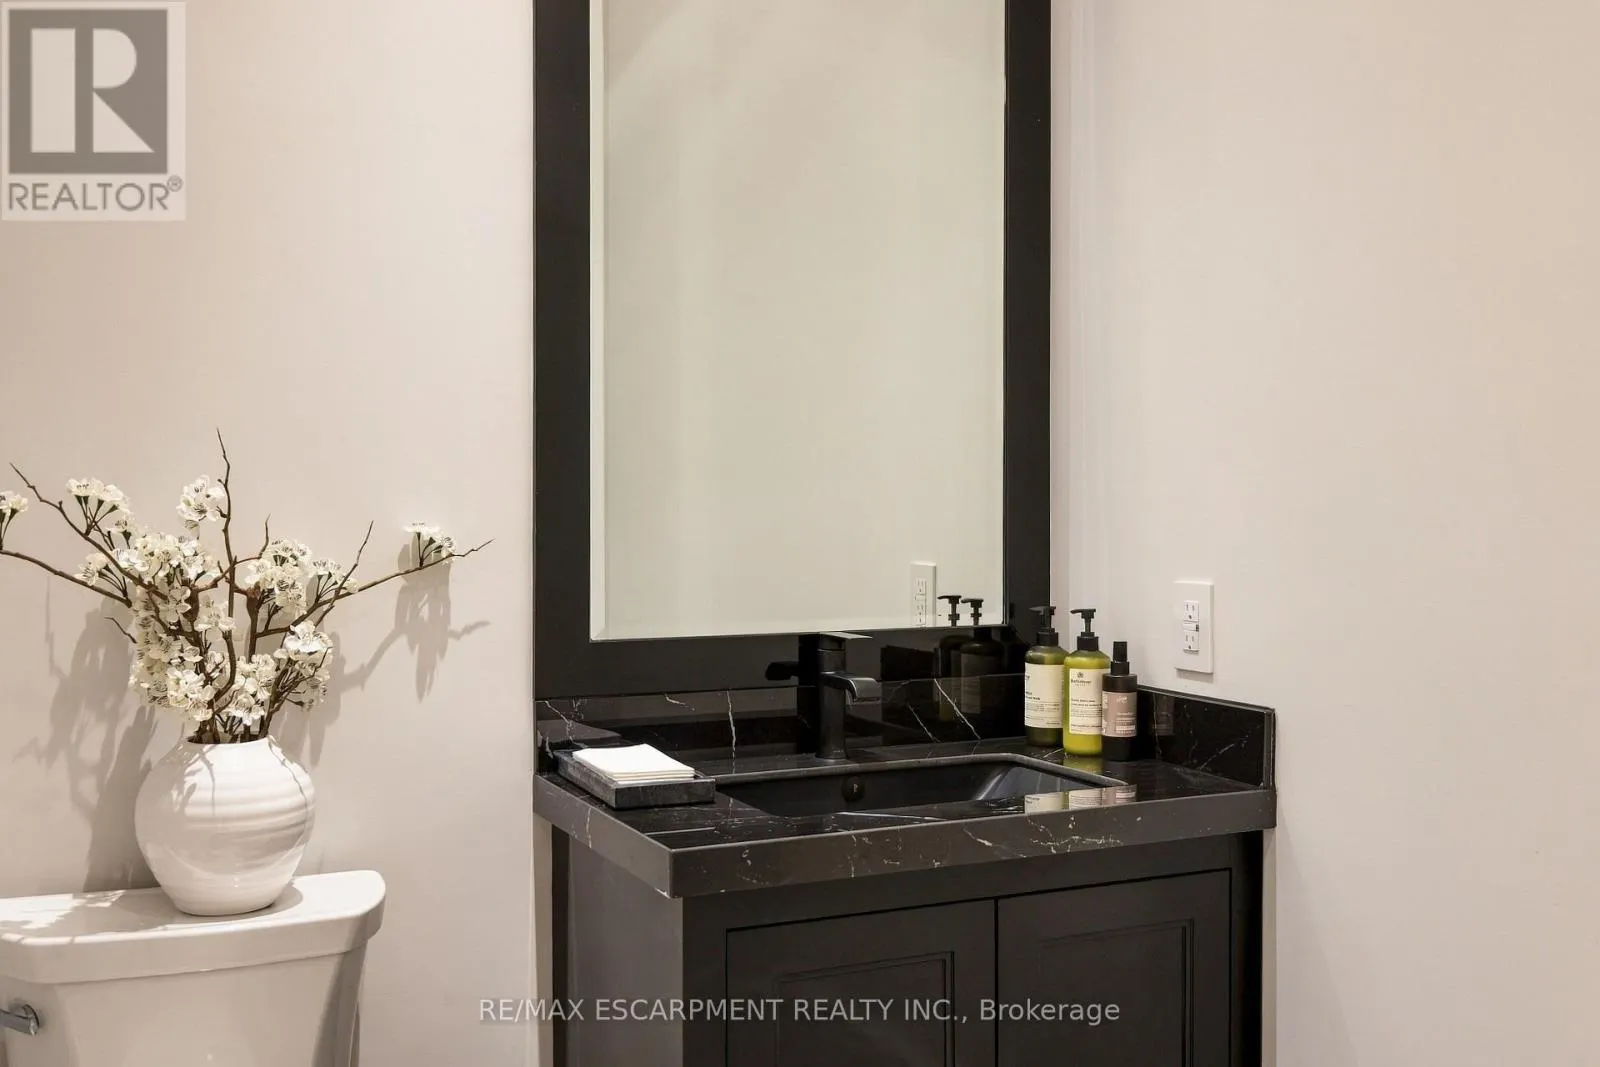
Bathroom
-
Dimensions 2.03 m x 1.78 m
38.89 sqft
Dining room
-
Dimensions 5.89 m x 4.45 m
282.13 sqft
Exercise room
-
Dimensions 5.72 m x 4.22 m
259.82 sqft
Similar Properties (No results)
Listing courtesy of: RE/MAX ESCARPMENT REALTY INC.
This REALTOR.ca listing content is owned and licensed by REALTOR® members of The Canadian Real Estate Association.