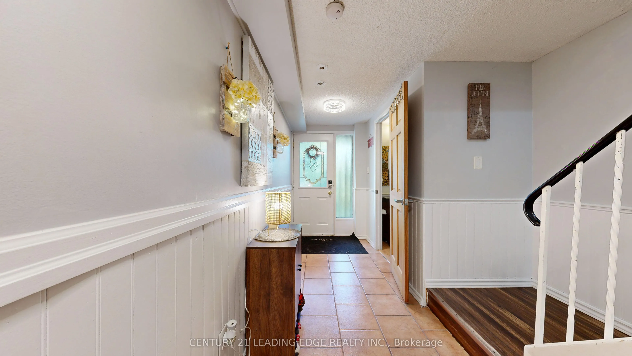
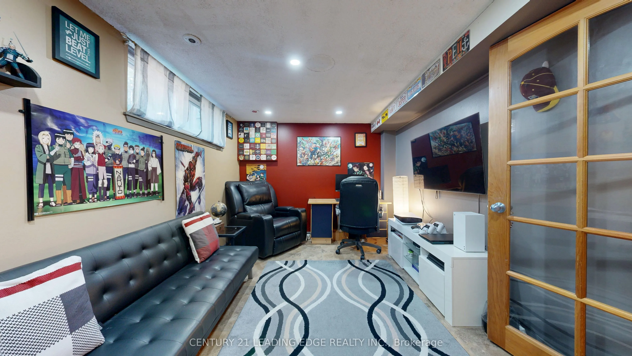
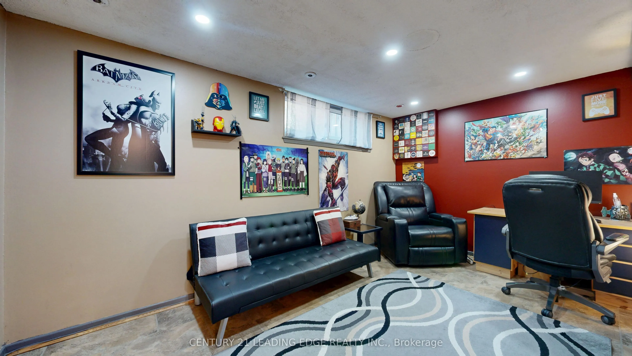
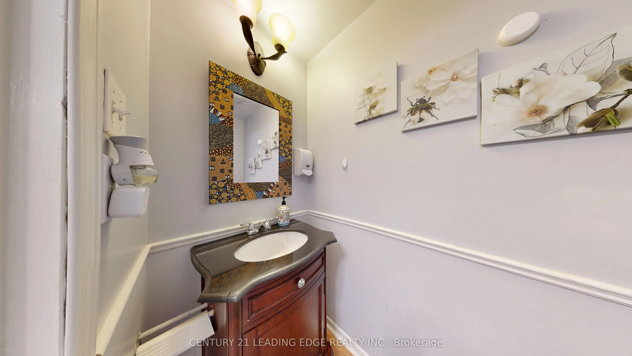
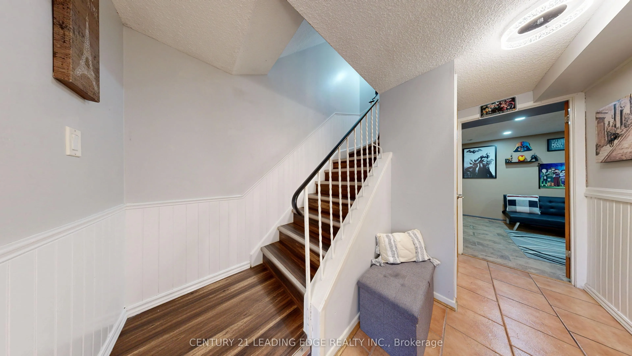
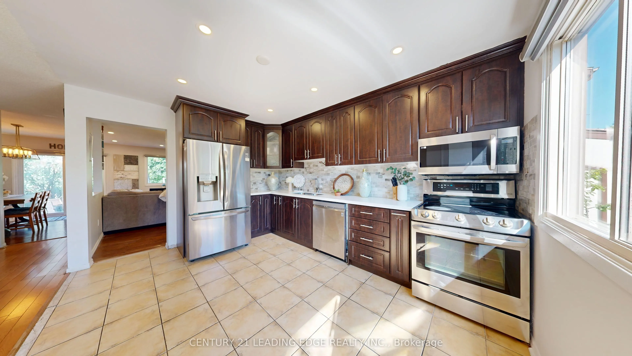
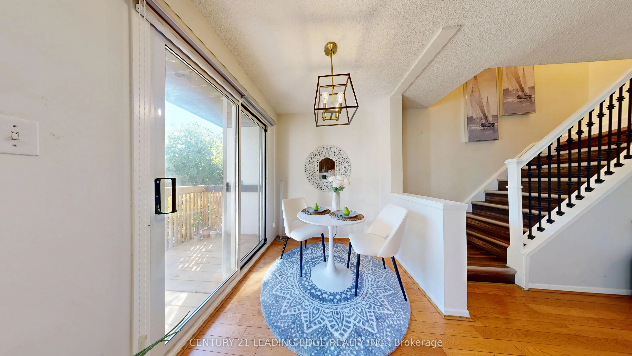
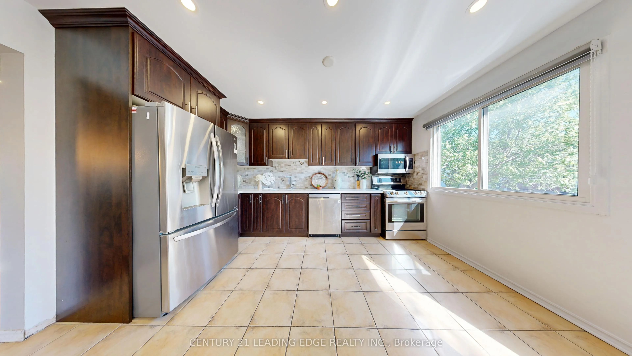
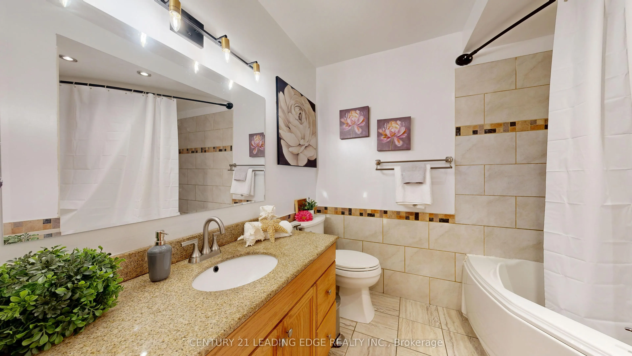
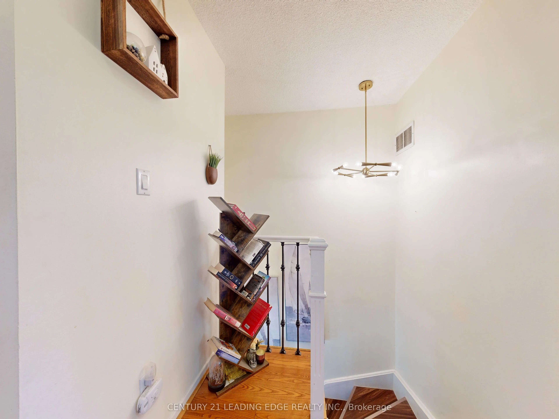
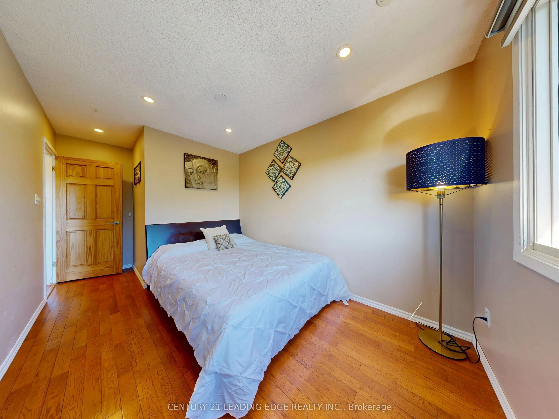
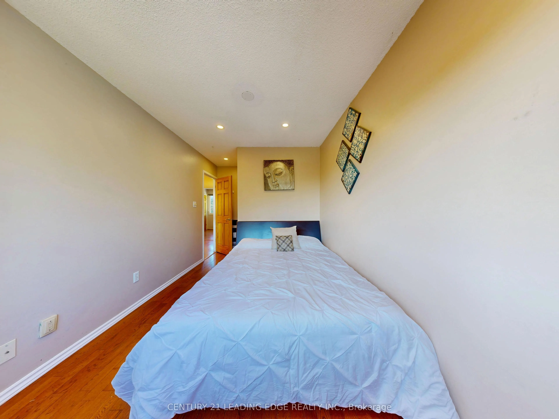
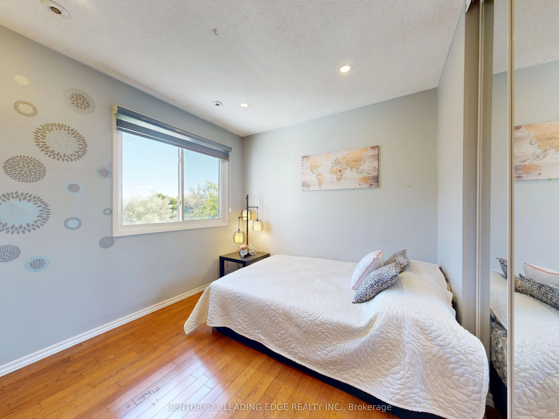
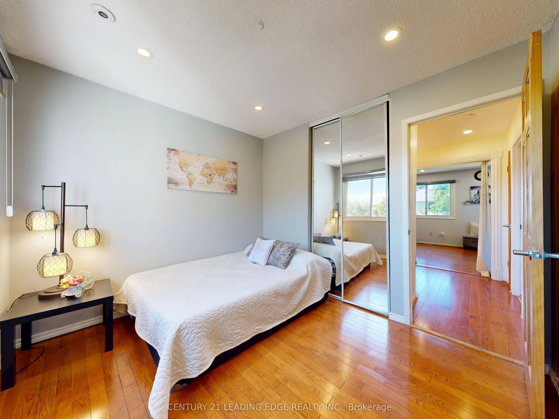
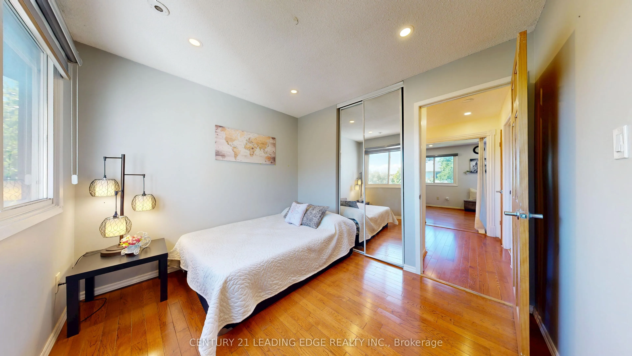
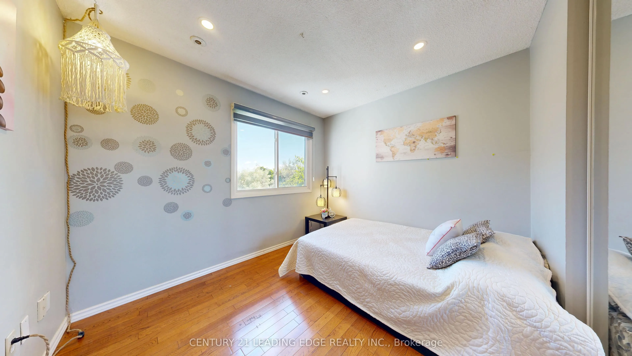
Sign In or Create a Free Account to see full details of this property
Key Facts
Key facts for 2651 Aquitaine Avenue #64
Property Type
Condo, 3-Storey
Parking
1 garage, 3 parking
MLS #
W13873508
Size
1200-1399 sqft
Basement
Finished
Listed on
2026-10-07
Lot size
-
Tax
$3,588 /yr
Days on Market
6
Approximate Age
-
Maintenance Fee
$625/mo
Cable TV, Common Ele...
Description
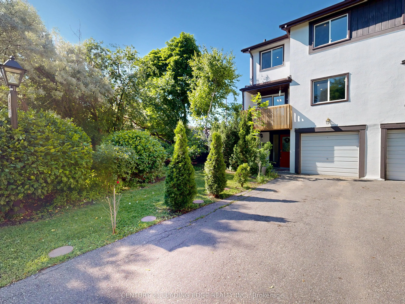
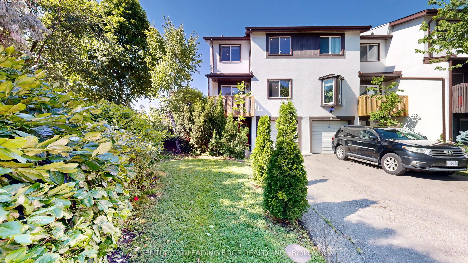
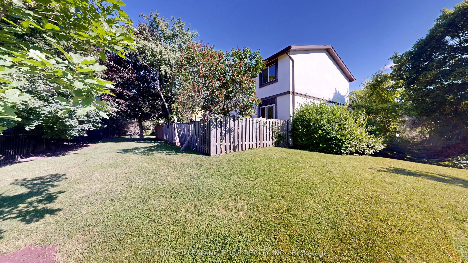
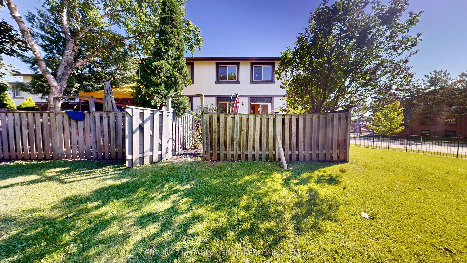
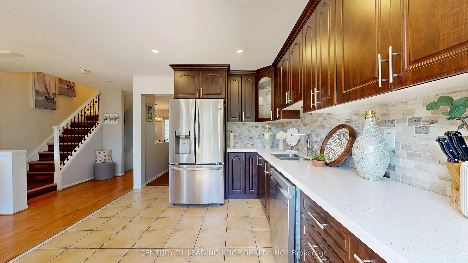
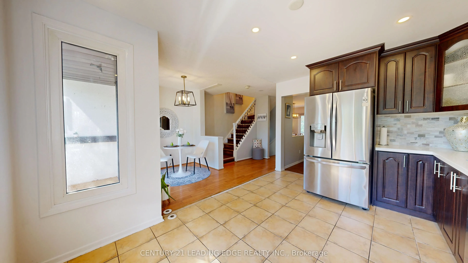
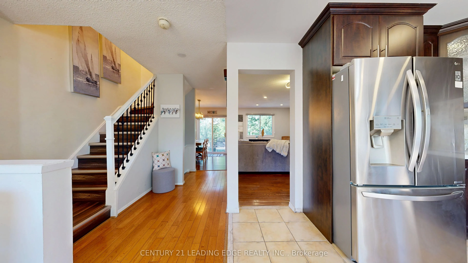
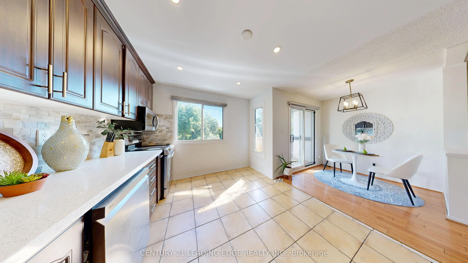
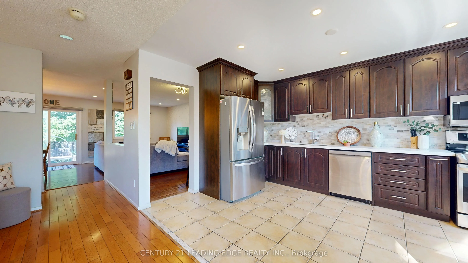
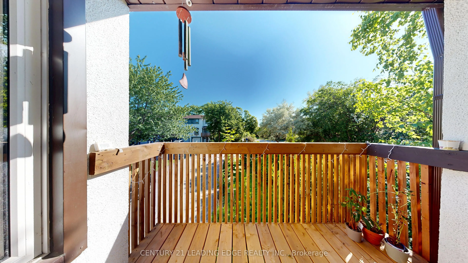
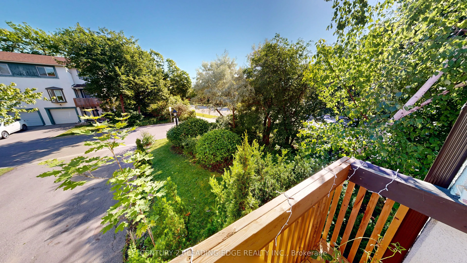
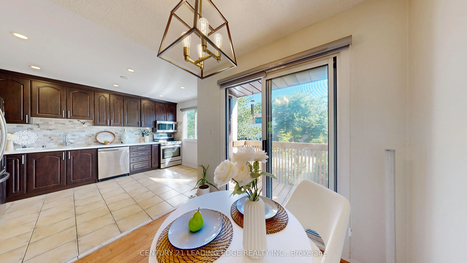
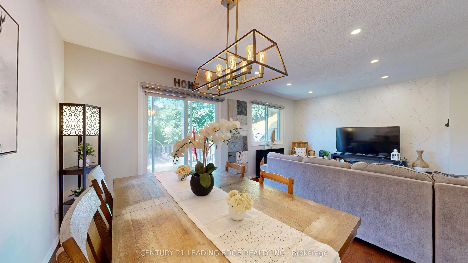
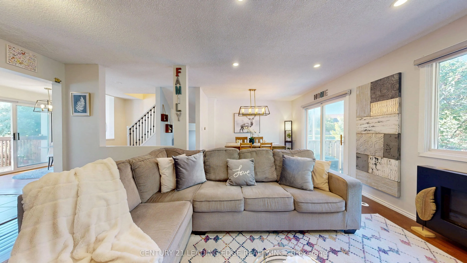
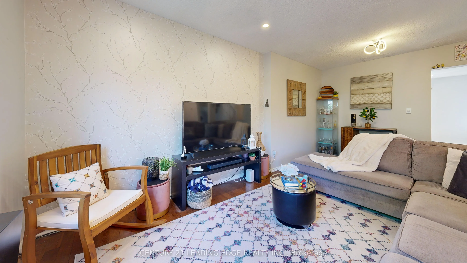
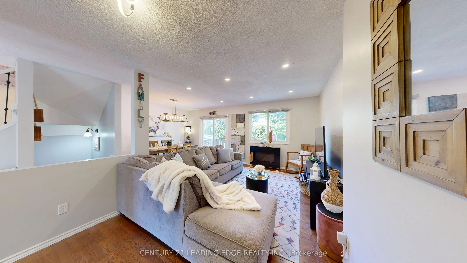
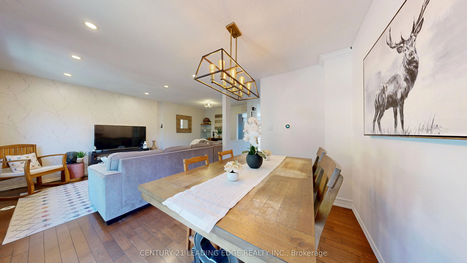
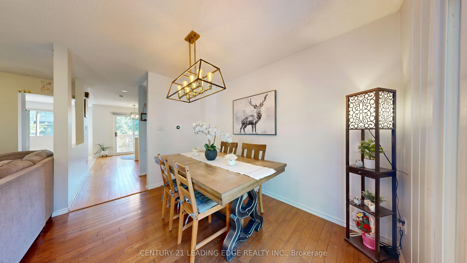
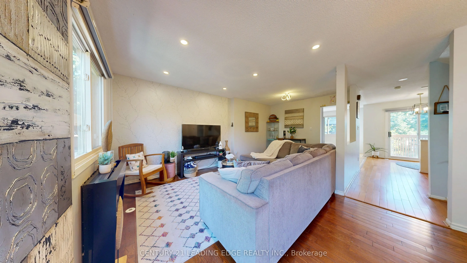
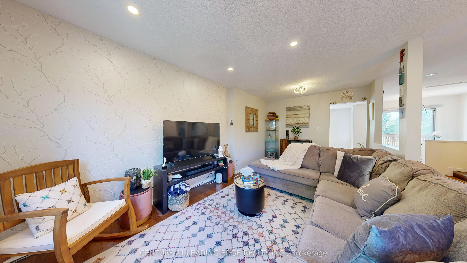
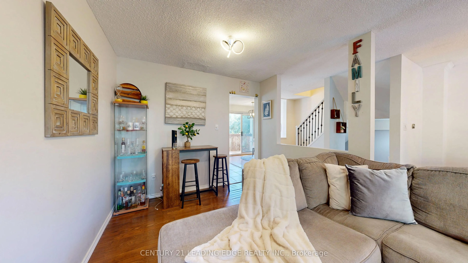
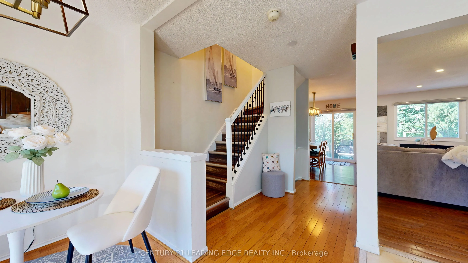
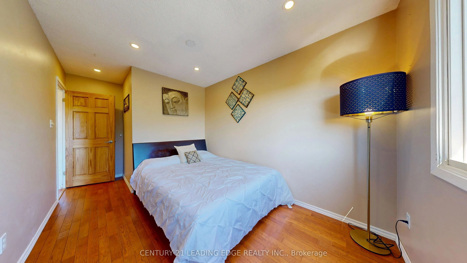
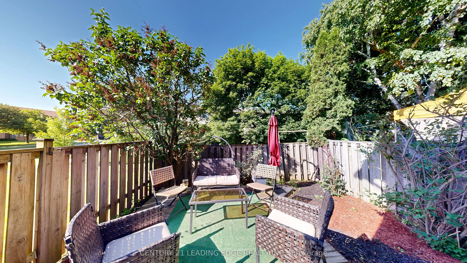
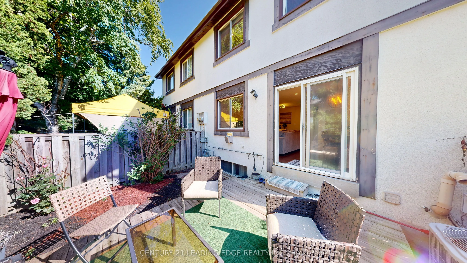
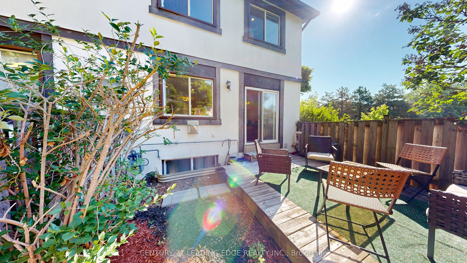
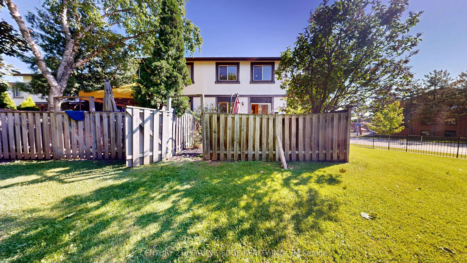
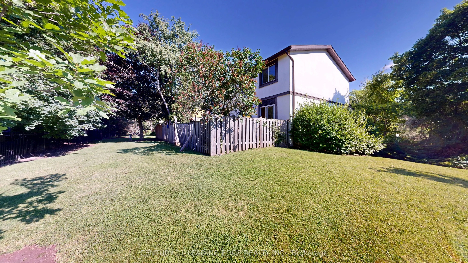
Top 5 Reasons You'll Want to Call 2651 Aquitaine Ave #64 Home1. Prime Meadowvale Location Live in one of Mississauga's most desirable communities! Just steps from Meadowvale GO Station with quick access to Highways 401 & 407. You'll also be minutes from Meadowvale Town Centre, the Community Centre, ...Library, Lake Aquitaine Park, and top-rated schools.2. Rare End Unit with Extra Space & Privacy Enjoy the added privacy of this spacious end-unit townhouse featuring a generous front yard, a fully fenced backyard, and parking for 3 vehicles. With no neighbors on one side, it offers the feel of a semi-detached home.3. Beautiful Indoor & Outdoor Living Relax on your private balcony or step through the walkout to your fully fenced backyard-perfect for morning coffee, summer BBQs, entertaining guests, or letting kids and pets play safely.4. Spacious & Versatile Layout Designed for modern living, this home features separate living, dining, and kitchen areas, along with a large main-floor room that can serve as a family room, home office, or an additional bedroom to fit your needs.5. The Perfect Place to Make Lasting Memories Whether you're raising a family, working from home, or entertaining friends, this home offers the perfect combination of comfort, space, privacy, and convenience in a vibrant, family-friendly neighborhood. Total Appx sqft includes the ground floor room. Included in Maintainace fees includes, Internet, Cable Tv, Water, Parking, Visitors parking. Common area Lawn maintainace.
Full Property Details
Interior
Bedrooms
3
Bedrooms Plus
1
Total Bedrooms
4
Washrooms
2
Square Footage
1200-1399 sqft
Basement
Finished
Heating Source
Gas
Heating Fuel
Forced Air
Air Conditioning
Central Air
Family Room
Yes
Kitchens
1
Total Kitchens
1
Fireplace Features
No
Bedrooms
3
Bedrooms Plus
1
Total Bedrooms
4
Washrooms
2
Square Footage
1200-1399 sqft
Basement
Finished
Heating Source
Gas
Heating Fuel
Forced Air
Air Conditioning
Central Air
Family Room
Yes
Kitchens
1
Total Kitchens
1
Fireplace Features
No
Exterior
Parking Spaces
3
Total Parking Spaces
3.00
Garage Spaces
1
Balcony
Open
Parking Spaces
3
Total Parking Spaces
3.00
Garage Spaces
1
Balcony
Open
Building Description
Style
3-Storey
Home Type
Condo
Subtype
Condo Townhouse
Property Orientation
East
Exterior Finish
Brick
Possession Date
No Data
Locker
None
Style
3-Storey
Home Type
Condo
Subtype
Condo Townhouse
Property Orientation
East
Exterior Finish
Brick
Possession Date
No Data
Locker
None
Community
Community
Meadowvale
Community
Meadowvale
Taxes & Fees
Taxes
$3,588 /yr
Tax Year
2026
Occupancy
Owner
Maintenance Fee
$625/mo
Cable TV
Included
Common Elements
Included
Parking
Included
Water
Included
Taxes
$3,588 /yr
Tax Year
2026
Occupancy
Owner
Maintenance Fee
$625/mo
Cable TV
Included
Common Elements
Included
Parking
Included
Water
Included
Other
Pets
Yes-with Restrictions
Pets
Yes-with Restrictions
Room Types
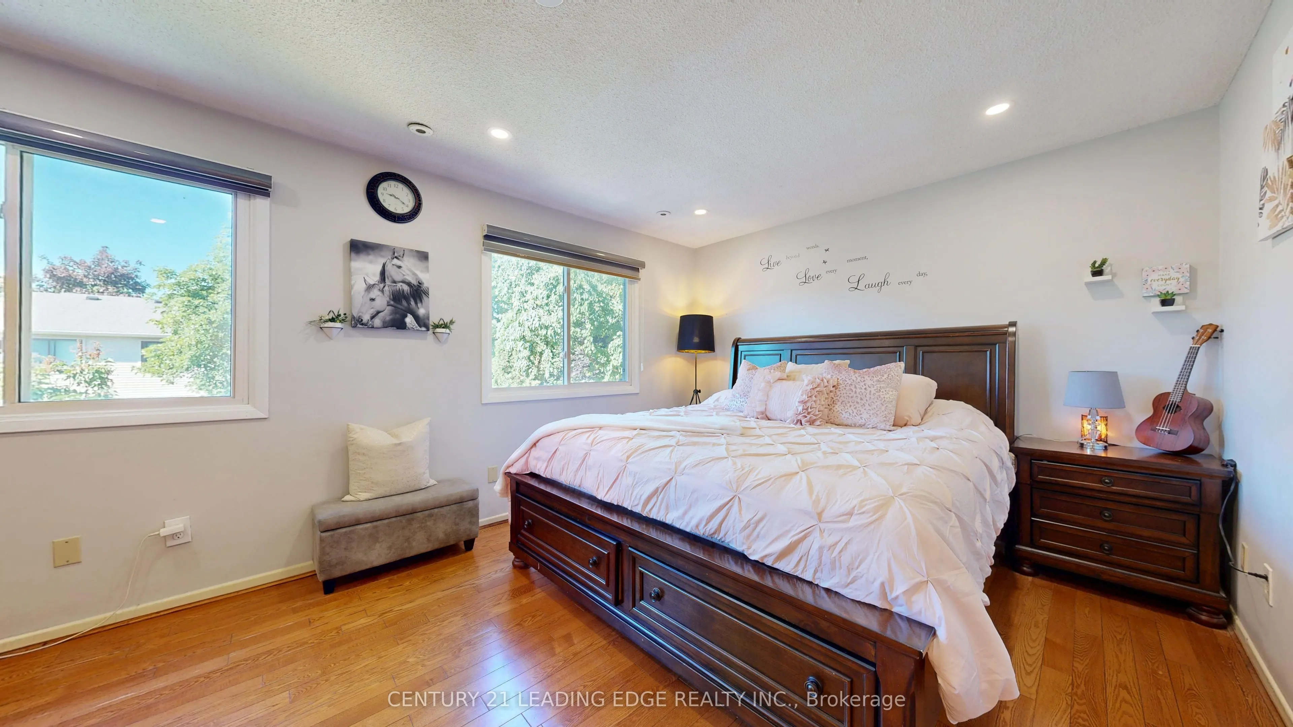
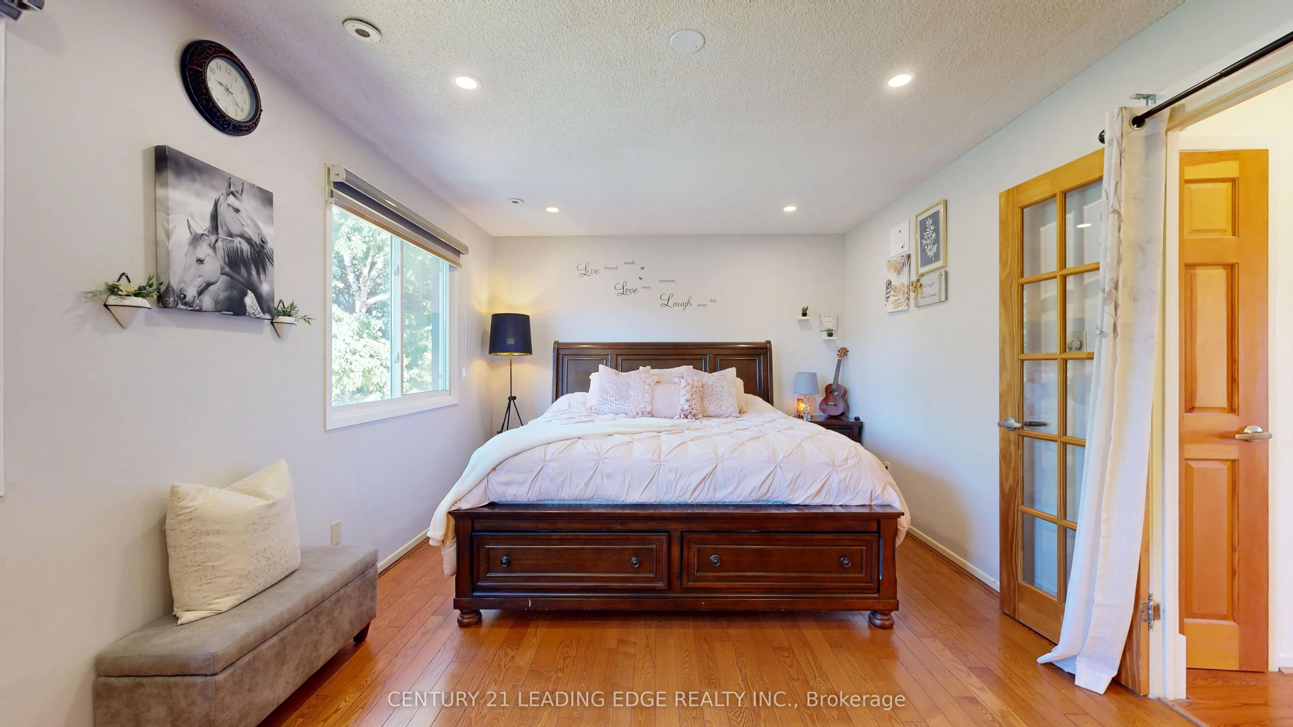
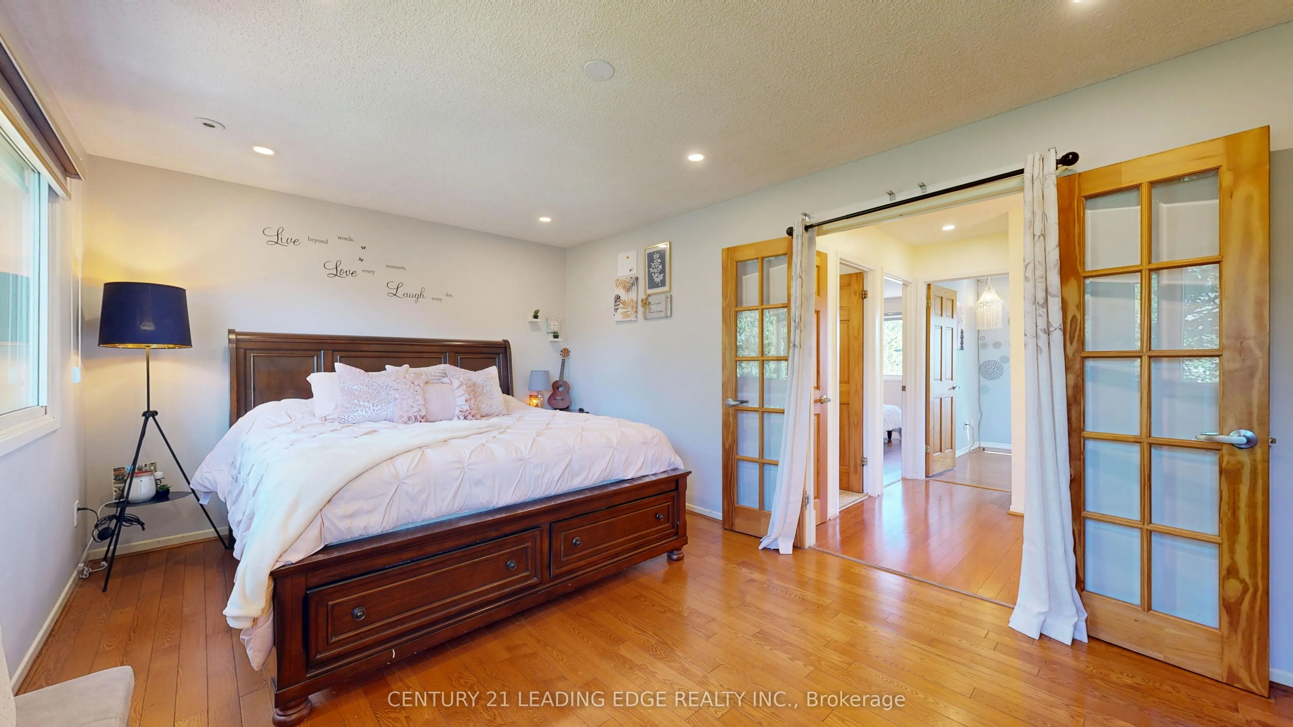
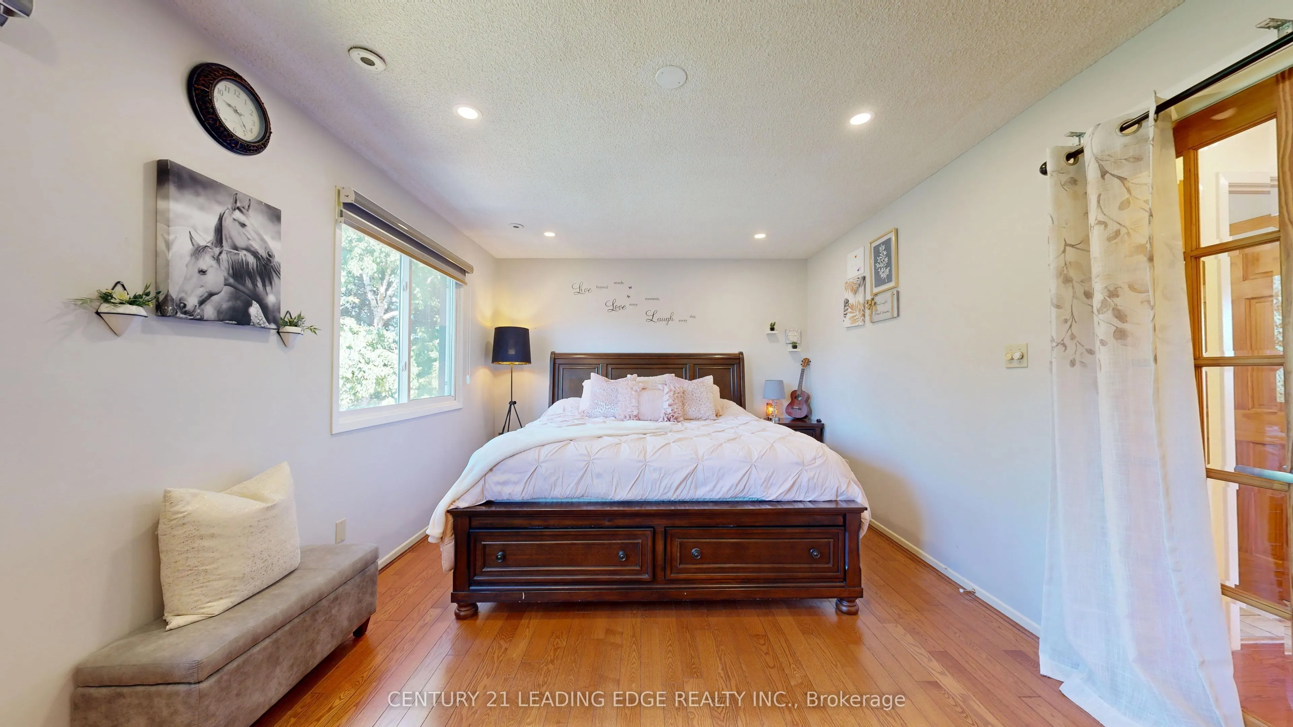
Bedroom
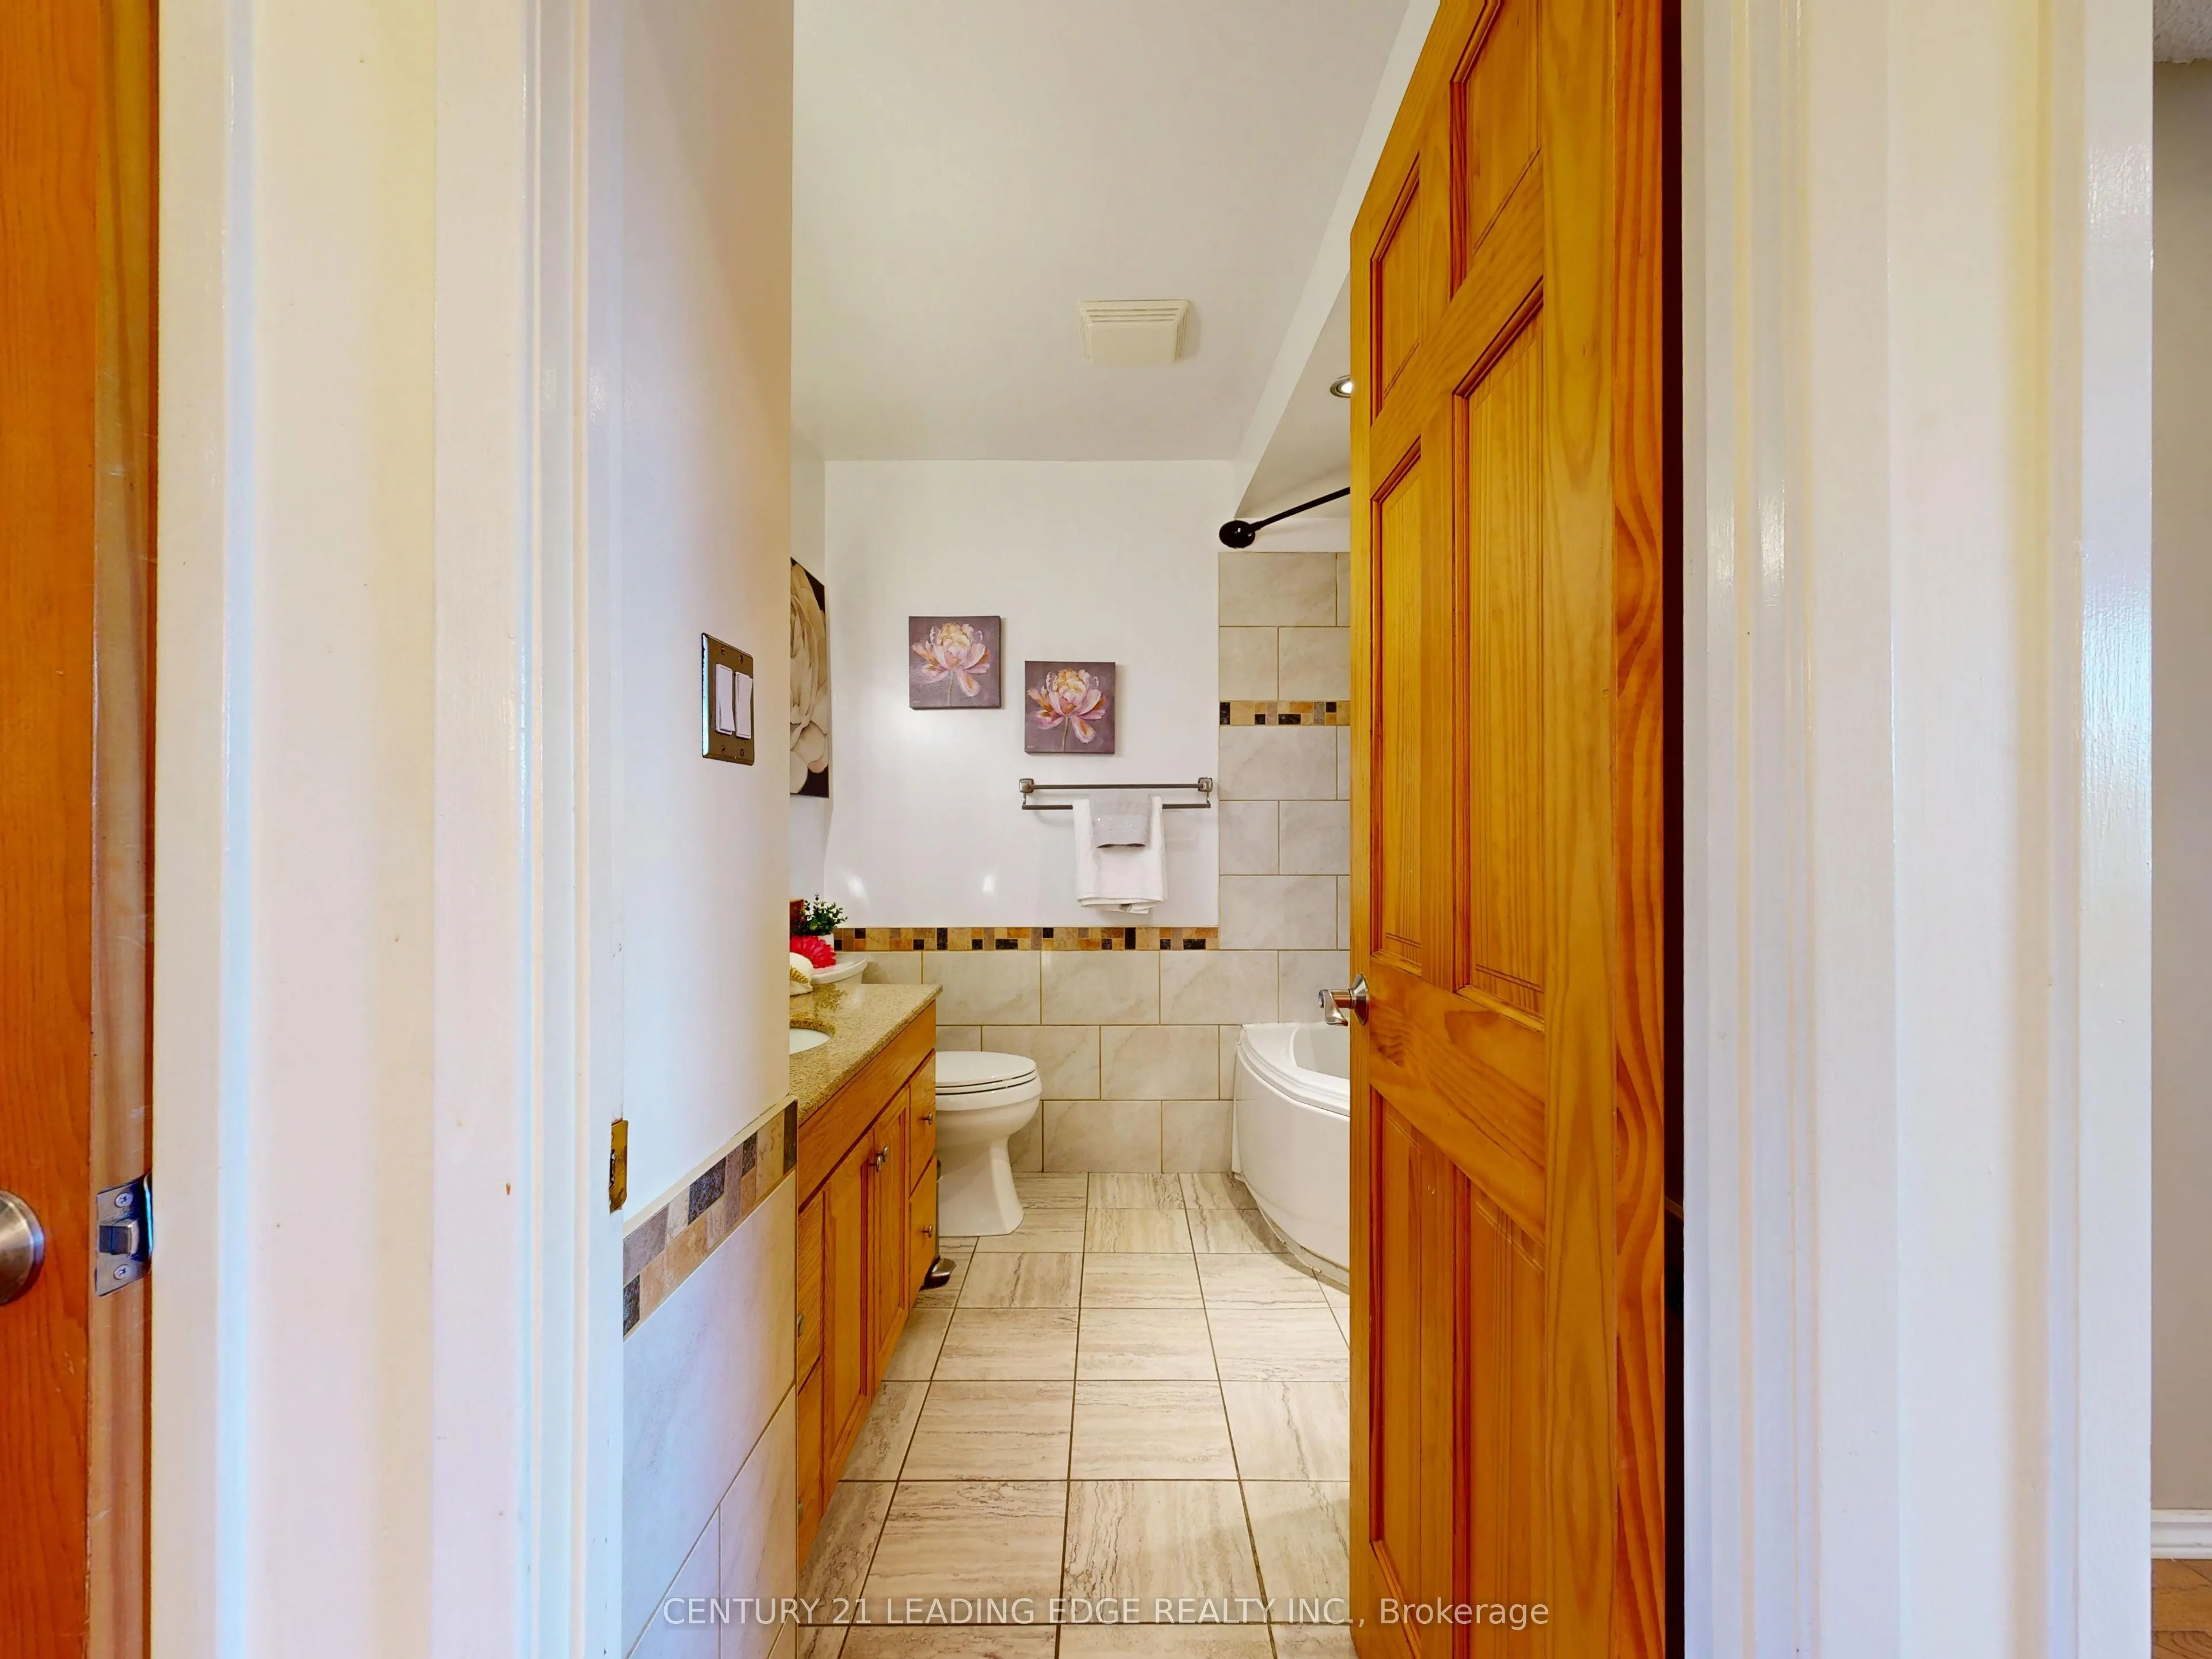
4 Pc Bath
Dimensions 16.08 x 11.09 feet
178.33 sqft
Bedroom 2
-
Dimensions 15.72 x 8.3 feet
130.48 sqft
Bedroom 3
-
Dimensions 10.27 x 8.96 feet
92.02 sqft
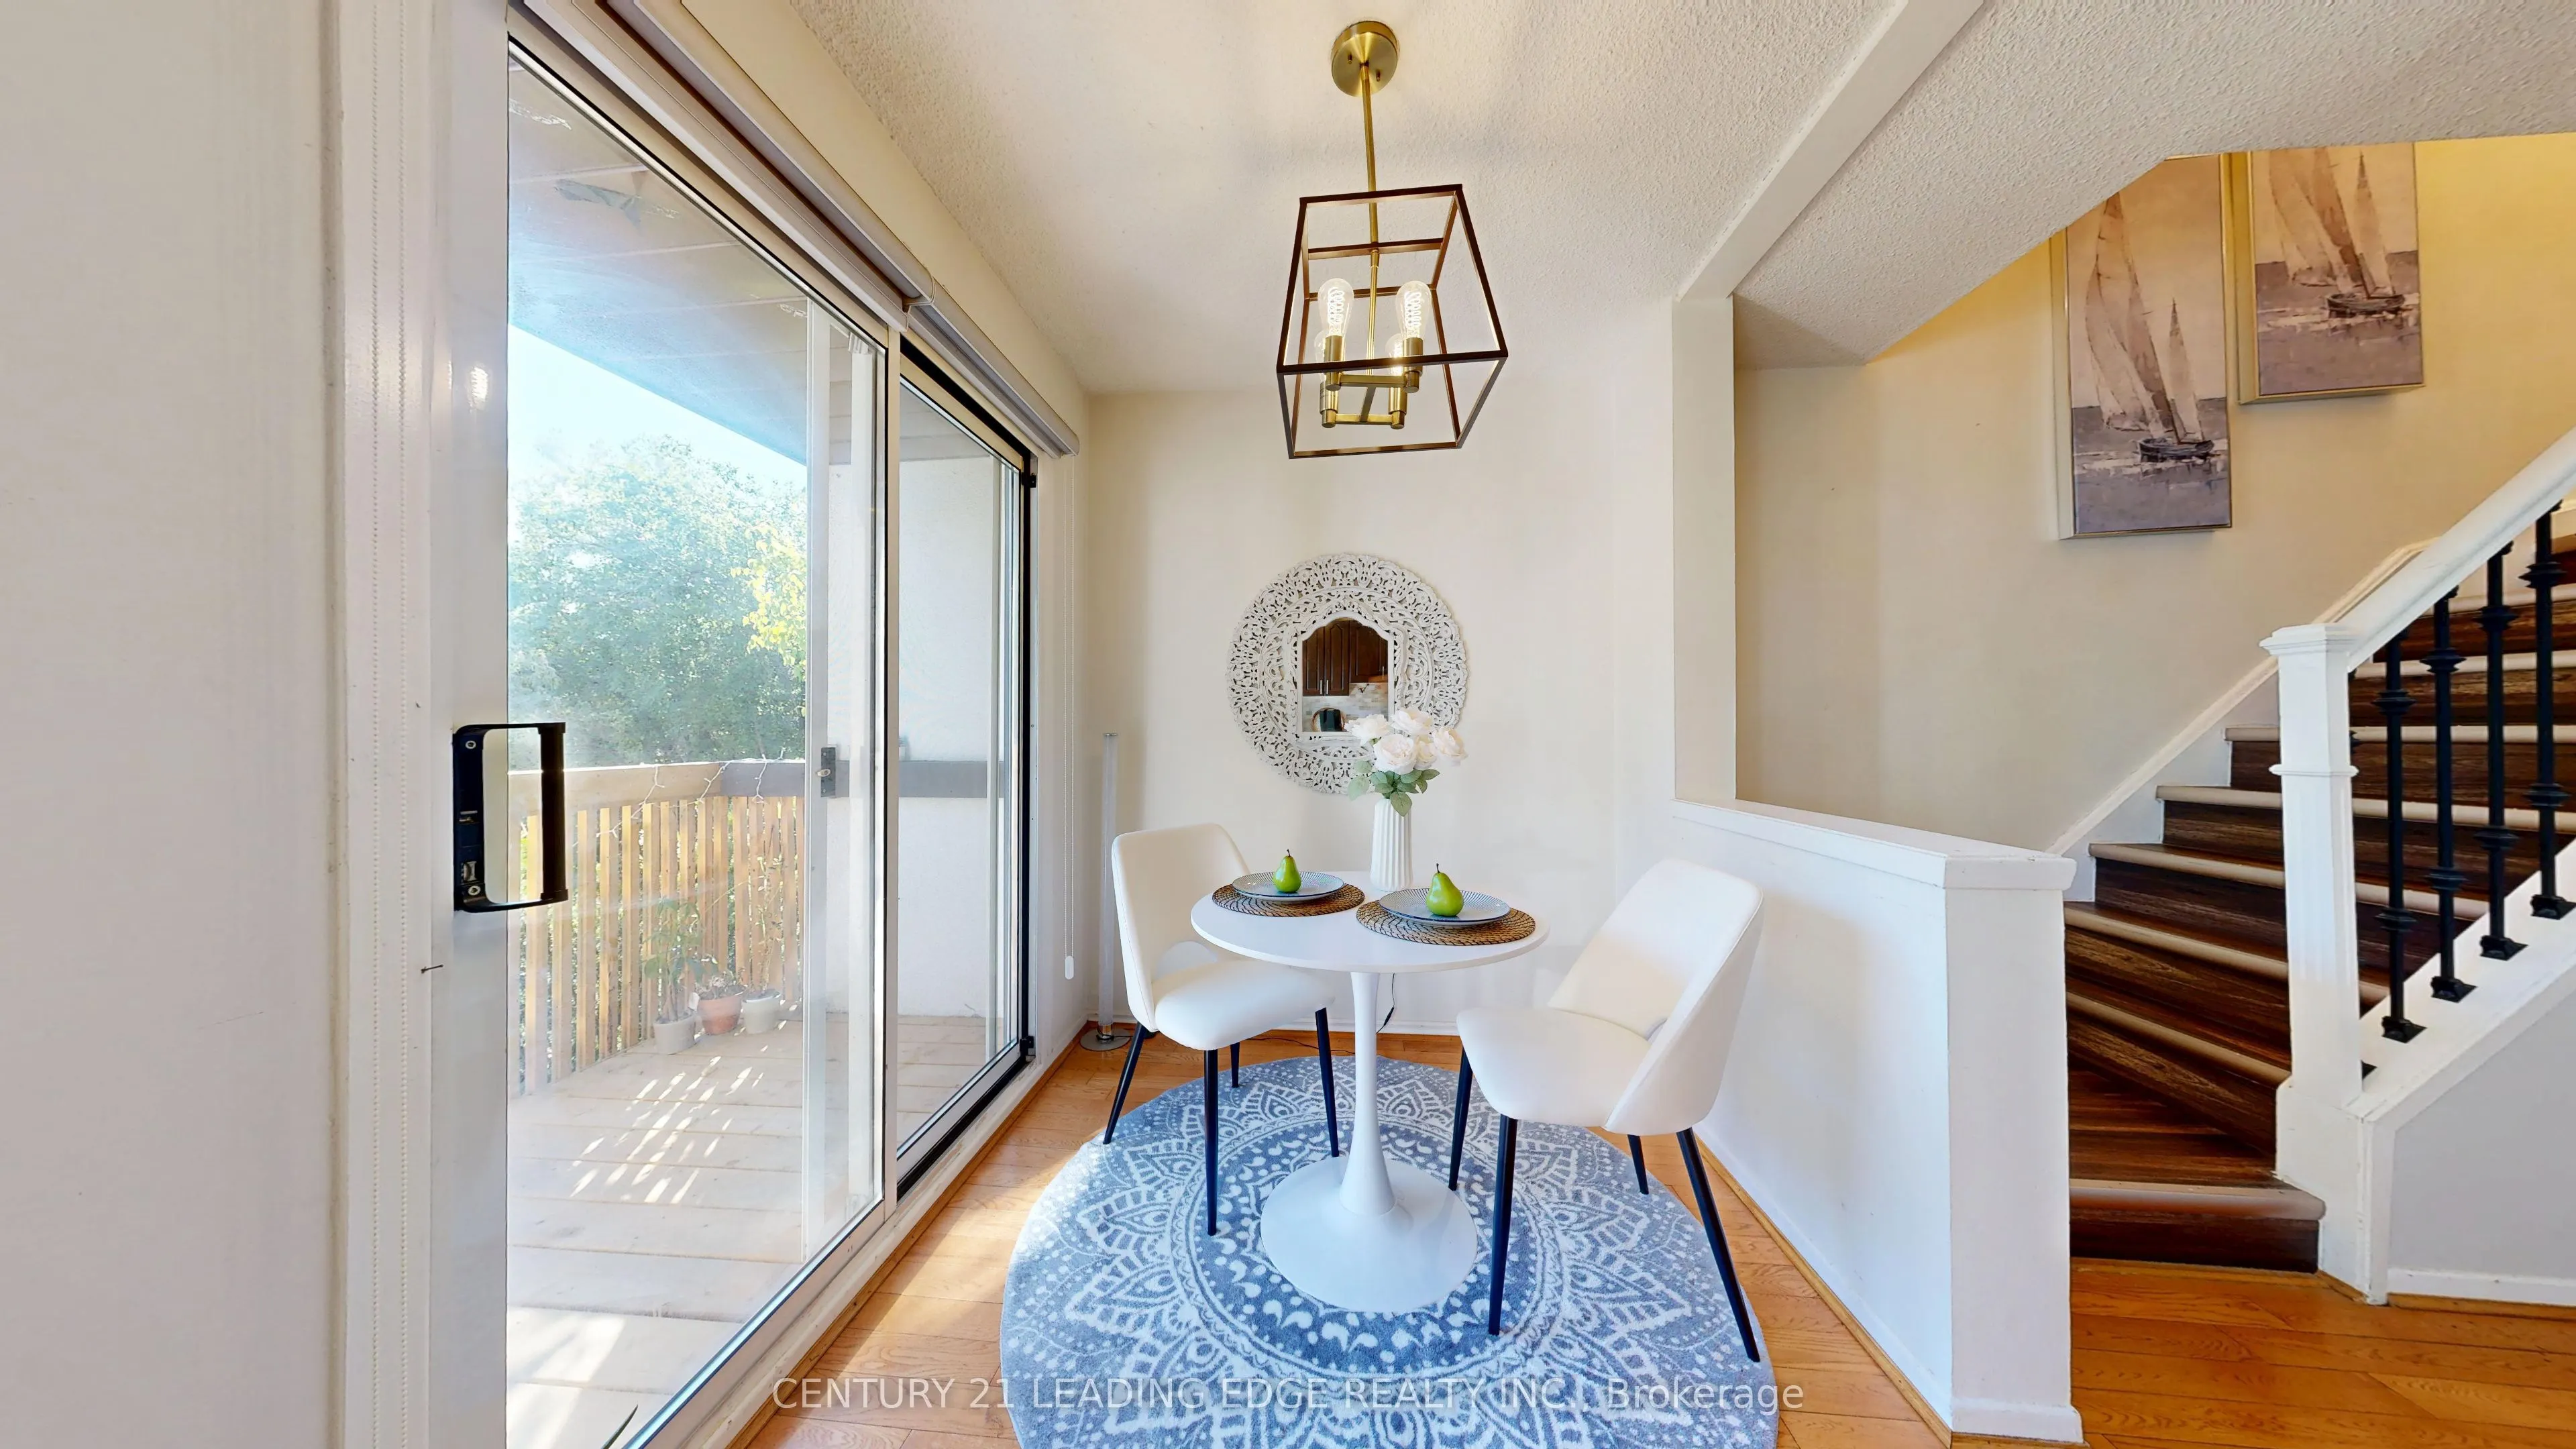
Breakfast
W/O To Balcony
Dimensions 7.51 x 7.32 feet
54.97 sqft
Dining Room
Open Concept, Overlooks Backyard
Dimensions 9.55 x 7.45 feet
71.15 sqft
Family Room
Separate Room, Overlooks Frontyard, 2 Pc Bath
Dimensions 14.6 x 9.65 feet
140.89 sqft
Kitchen
His and Hers Closets, Balcony, W/O To Yard
Dimensions 13.88 x 11.09 feet
153.93 sqft
Living Room
-
Dimensions 18.8 x 10.93 feet
205.48 sqft
Similar Properties(No results)
Mortgage Calculator
Calculate your estimated monthly mortgage payment
Price
$625,000
$
%
%
Total cost of mortgage
$0
Monthly payment
By clicking Save, we will calculate your estimated mortgage for all properties using the saved values (down payment percentage, interest rate, and amortization).
The accuracy and applicability of this calculator are not guaranteed.