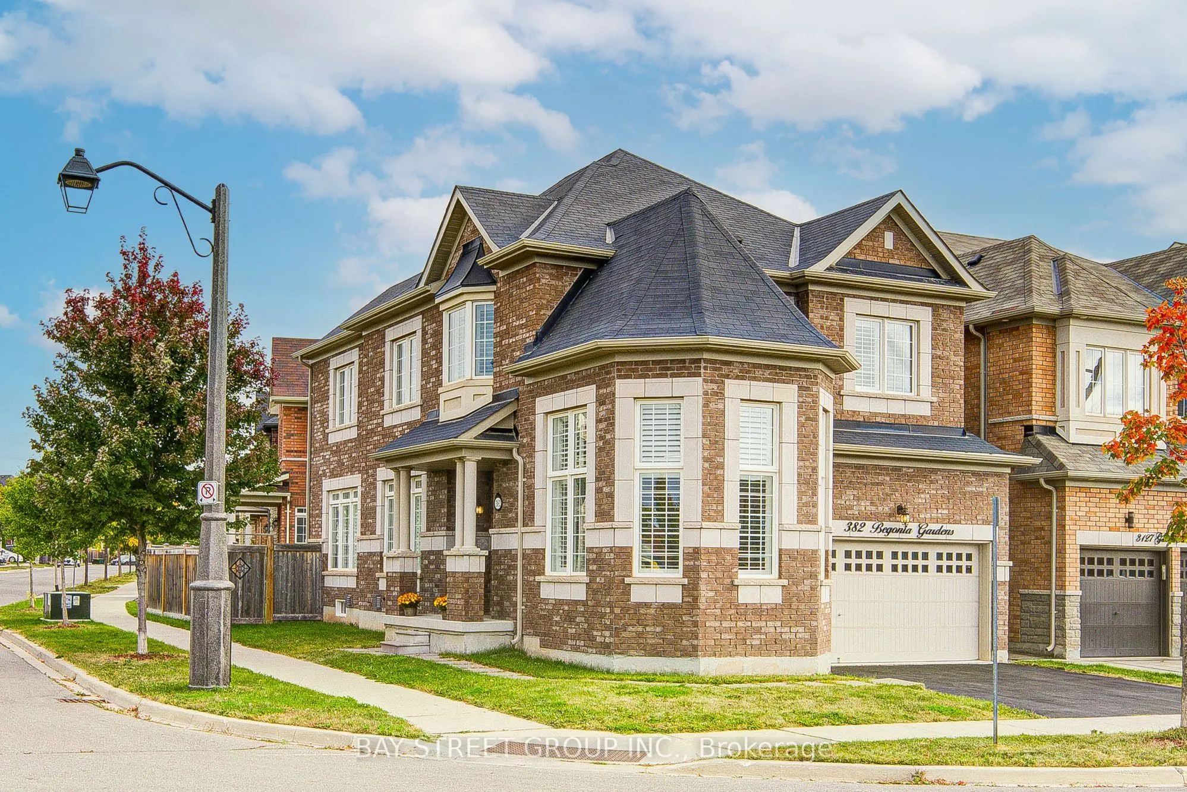
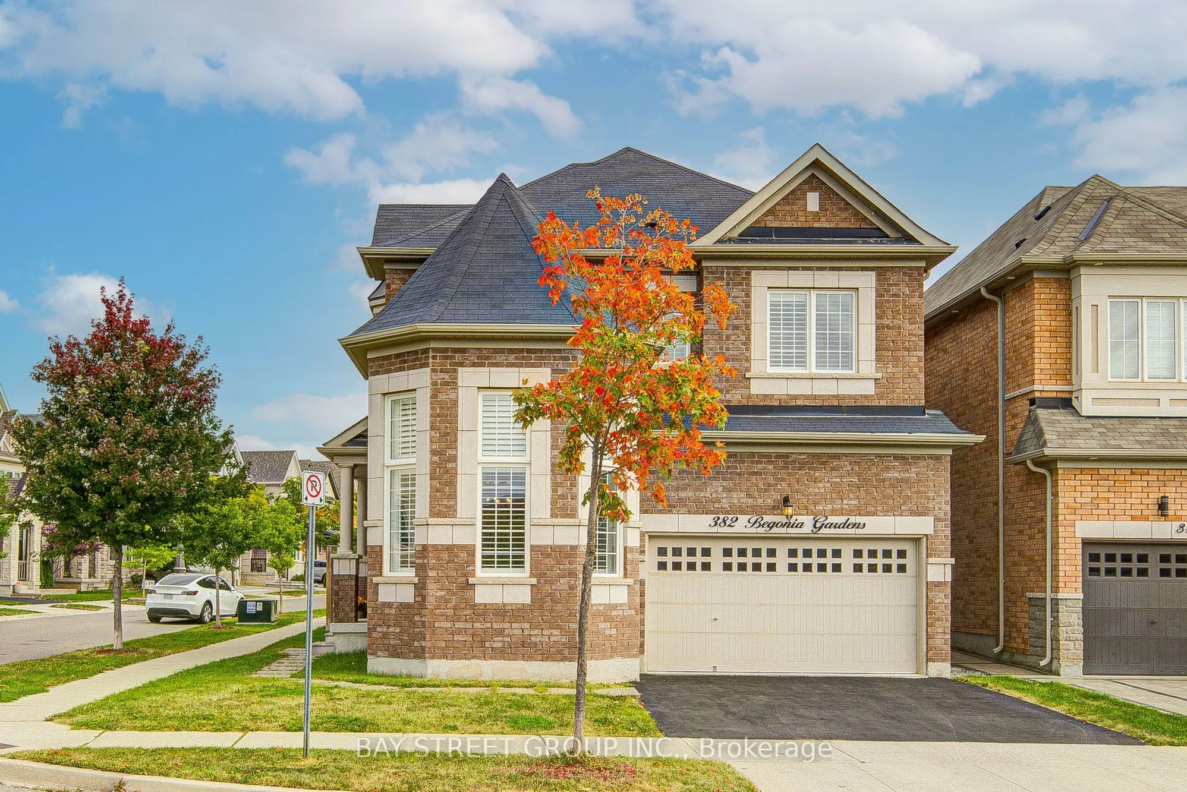
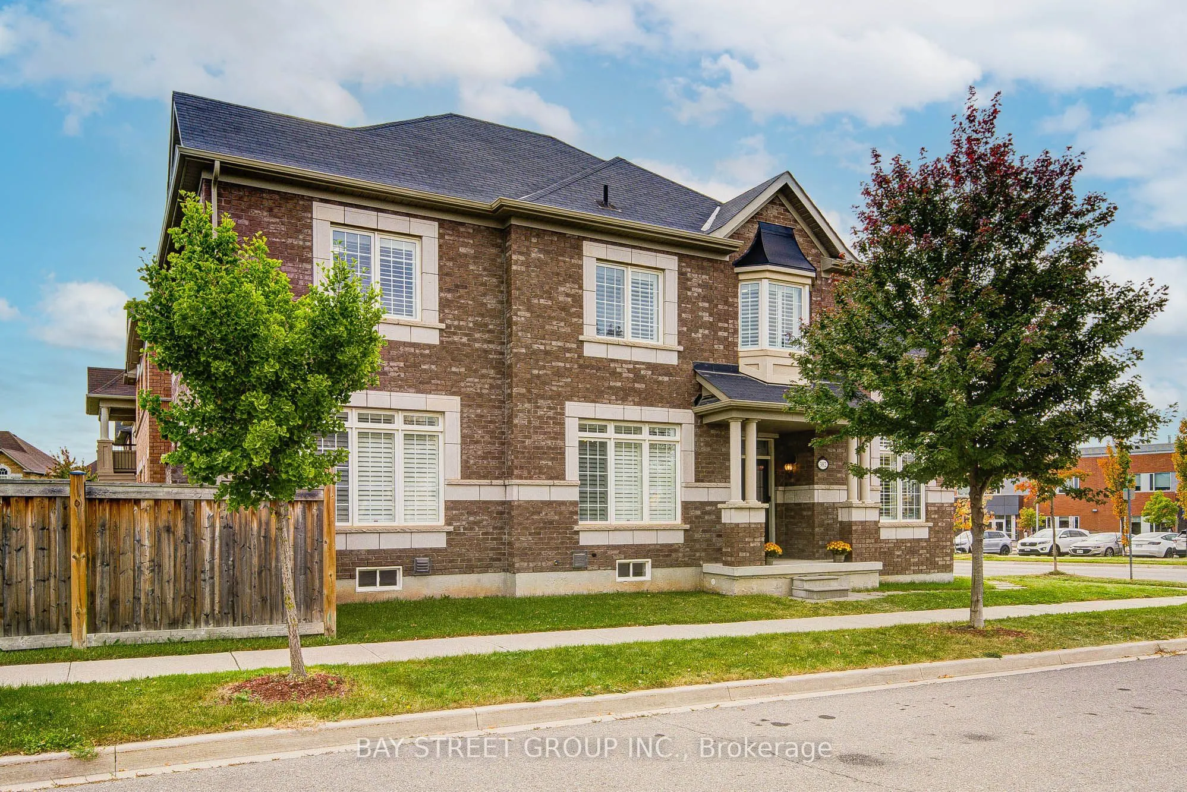
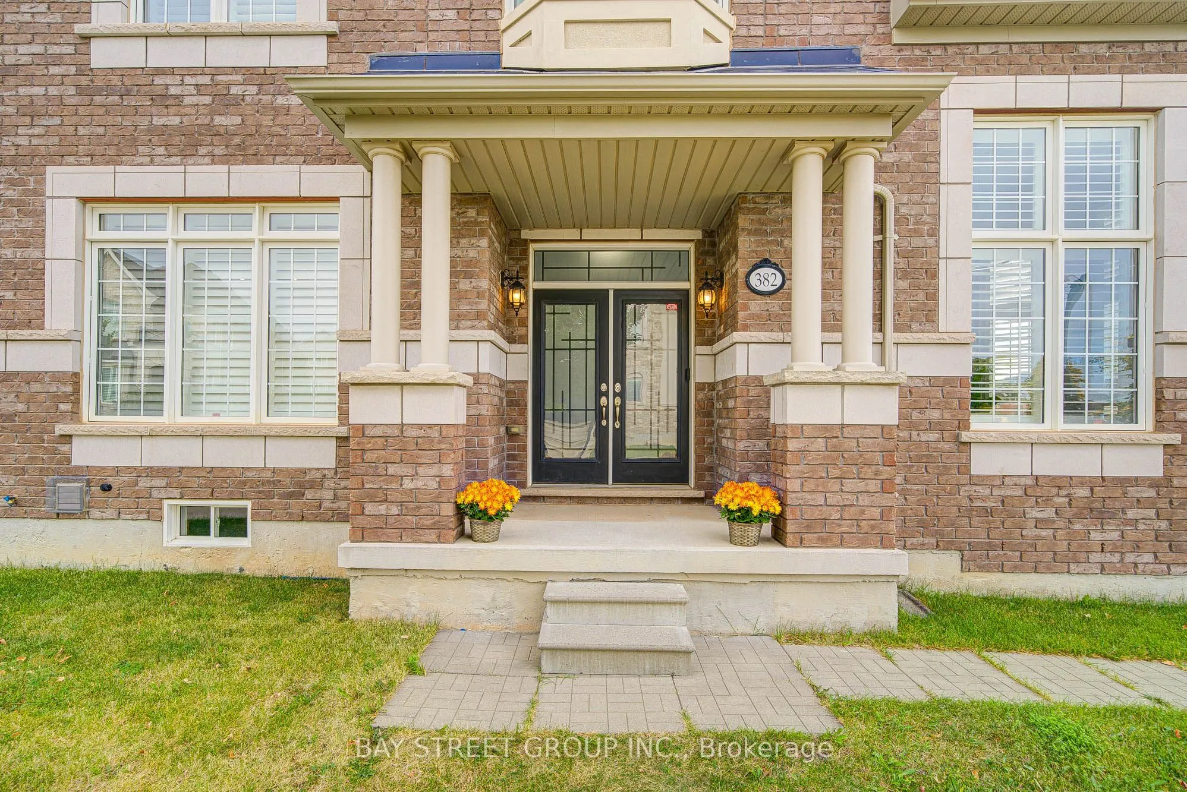
Sign In or Create a Free Account to see full details of this property
Key Facts
Key facts for 382 Begonia Gardens
Property Type
House, 2-Storey
Parking
Attached 2 garage, 2 parking
MLS #
W13883652
Size
2000-2500 sqft
Basement
Full,Unfinished
Listed on
2026-10-09
Lot size
39 x 90.59
Tax
$7,437 /yr
Days on Market
4
Approximate Age
6-15
Maintenance Fee
-
Description
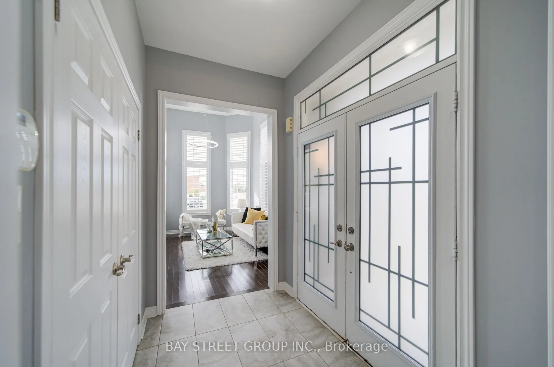
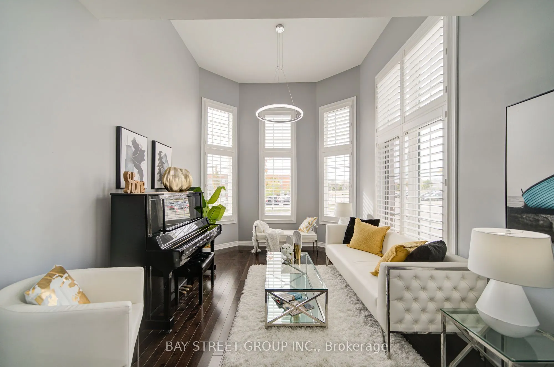
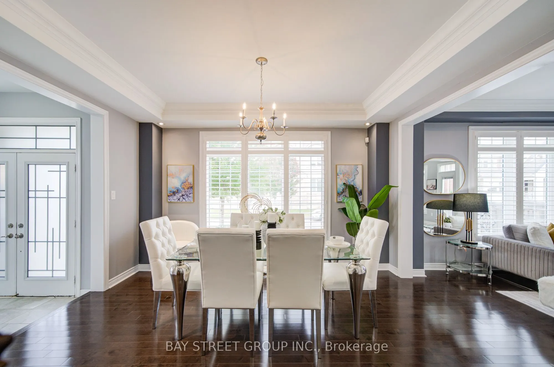
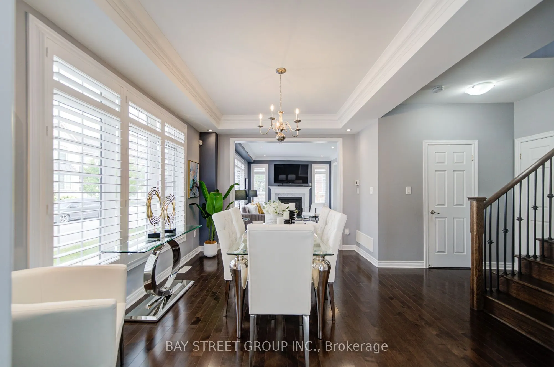
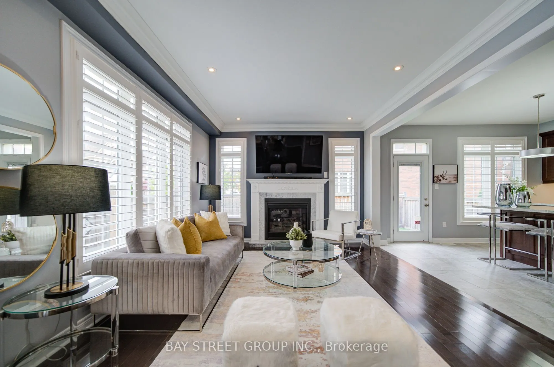
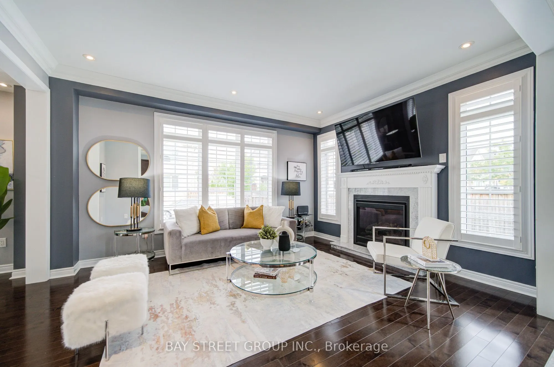
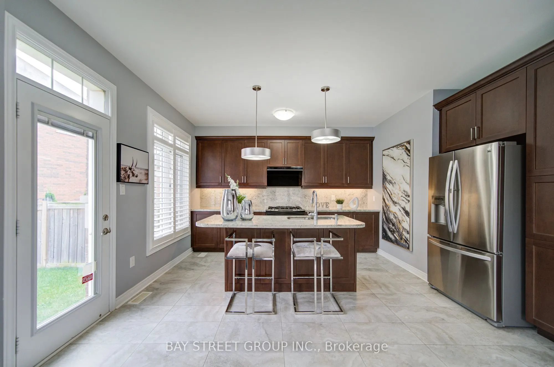
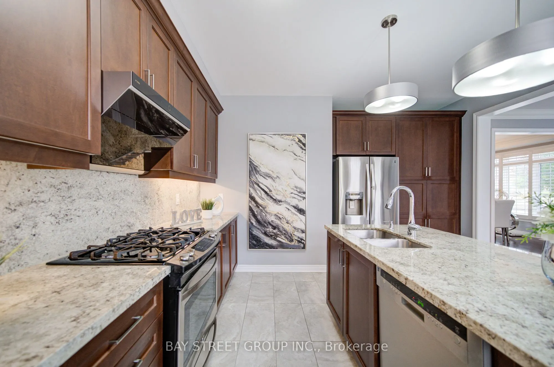
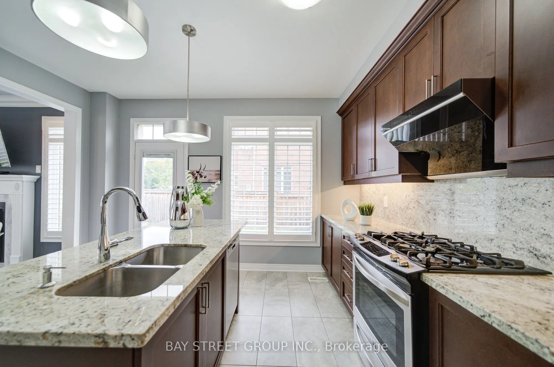
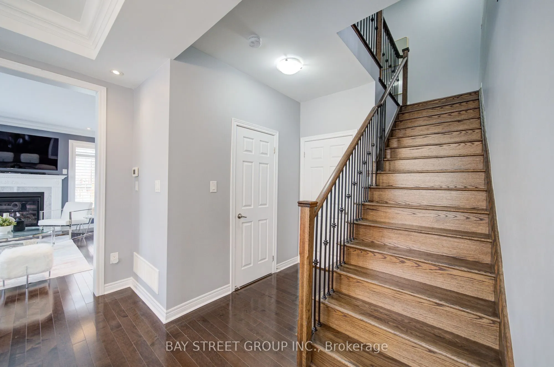
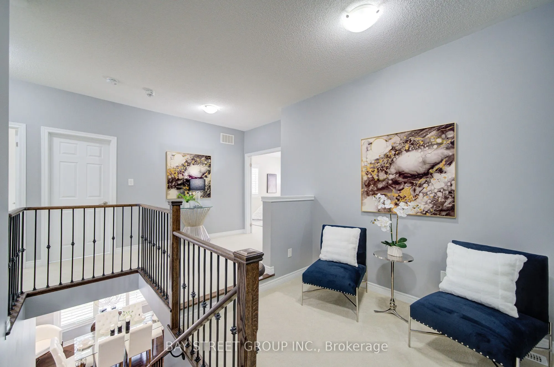
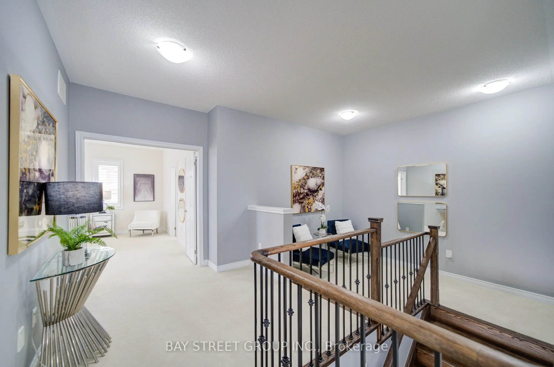
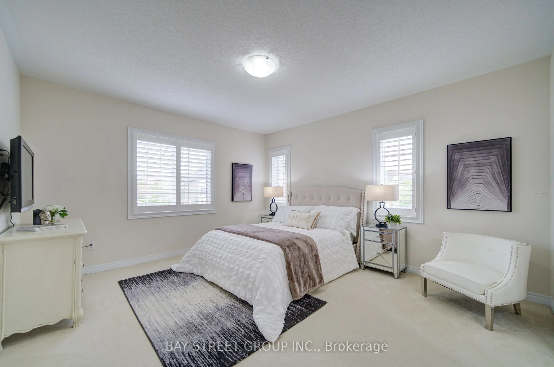
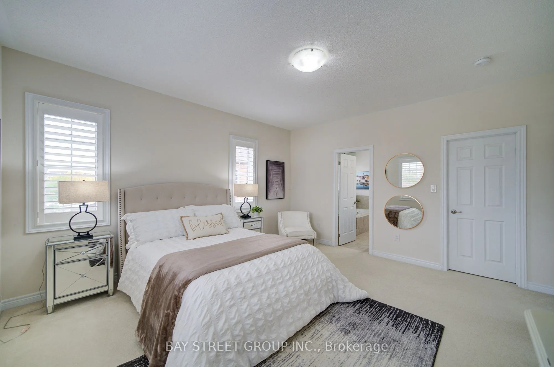
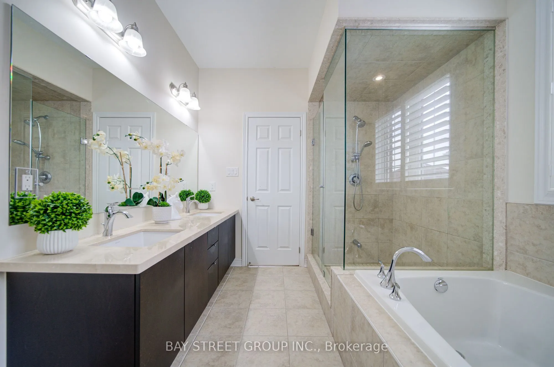
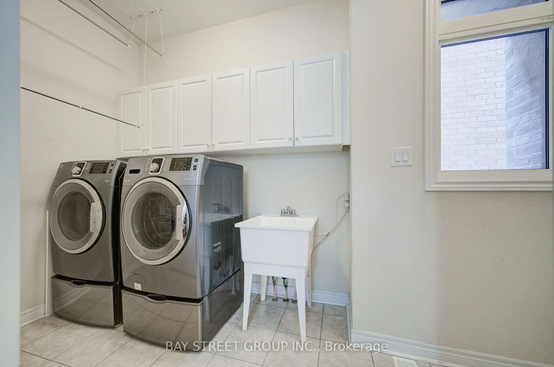
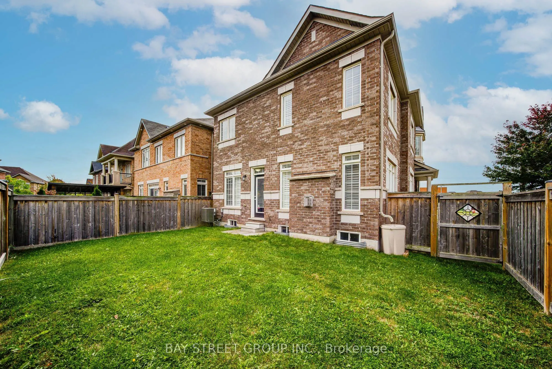
Welcome to 382 Begonia Gardens, a beautifully appointed corner residence in the sought-after Preserve community. The open-concept layout features expansive windows, abundant natural light, California shutters throughout, hardwood flooring and 9' ceilings on the main floor. The impressive great room ...boasts a soaring 13' ceiling, creating an elegant and inviting living space.The gourmet kitchen is thoughtfully designed with granite countertops and backsplash, extended cabinetry, pantry, gas stove hookup, and a high-performance range hood. A walkout to the backyard with a gas BBQ hookup provides the perfect setting for effortless indoor-outdoor entertaining. The upper level features 9' ceiling, 4 bedrooms plus a versatile study area. The spacious primary suite features a spa-inspired ensuite and walk-in closet with custom organizers provide exceptional storage. An EV charger is conveniently installed in the garage. The basement is accessible through the garage, with the potential to add a separate entrance through the laundry room. Ideally located directly across from a park and school, and just minutes from the new community centre, shopping, trails, and everyday amenities. Easy access to Hwy 403, Hwy 407, and the QEW. A wonderful opportunity to make this exceptional home your next chapter!
Full Property Details
Interior
Bedrooms
4
Total Bedrooms
4
Washrooms
3
Square Footage
2000-2500 sqft
Basement
Full,Unfinished
Heating Source
Gas
Heating Fuel
Forced Air
Air Conditioning
Central Air
Family Room
Yes
Kitchens
1
Total Kitchens
1
Fireplace Features
Yes
Bedrooms
4
Total Bedrooms
4
Washrooms
3
Square Footage
2000-2500 sqft
Basement
Full,Unfinished
Heating Source
Gas
Heating Fuel
Forced Air
Air Conditioning
Central Air
Family Room
Yes
Kitchens
1
Total Kitchens
1
Fireplace Features
Yes
Exterior
Depth
90.59
Front
38.76
Lot Size
39 x 90.59 ft
Pool
None
Parking Spaces
2
Total Parking Spaces
4.00
Parking Description
Attached
Garage Spaces
2
Depth
90.59
Front
38.76
Lot Size
39 x 90.59 ft
Pool
None
Parking Spaces
2
Total Parking Spaces
4.00
Parking Description
Attached
Garage Spaces
2
Building Description
Style
2-Storey
Home Type
House
Subtype
Detached
Year Built
6-15
Property Orientation
South
Exterior Finish
Brick
Sewers
Sewer
Water Supply
Municipal
Possession Date
No Data
Style
2-Storey
Home Type
House
Subtype
Detached
Year Built
6-15
Property Orientation
South
Exterior Finish
Brick
Sewers
Sewer
Water Supply
Municipal
Possession Date
No Data
Community
Community
Glenorchy
Community
Glenorchy
Taxes & Fees
Taxes
$7,437 /yr
Tax Year
2025
Occupancy
Owner
Taxes
$7,437 /yr
Tax Year
2025
Occupancy
Owner
Room Types
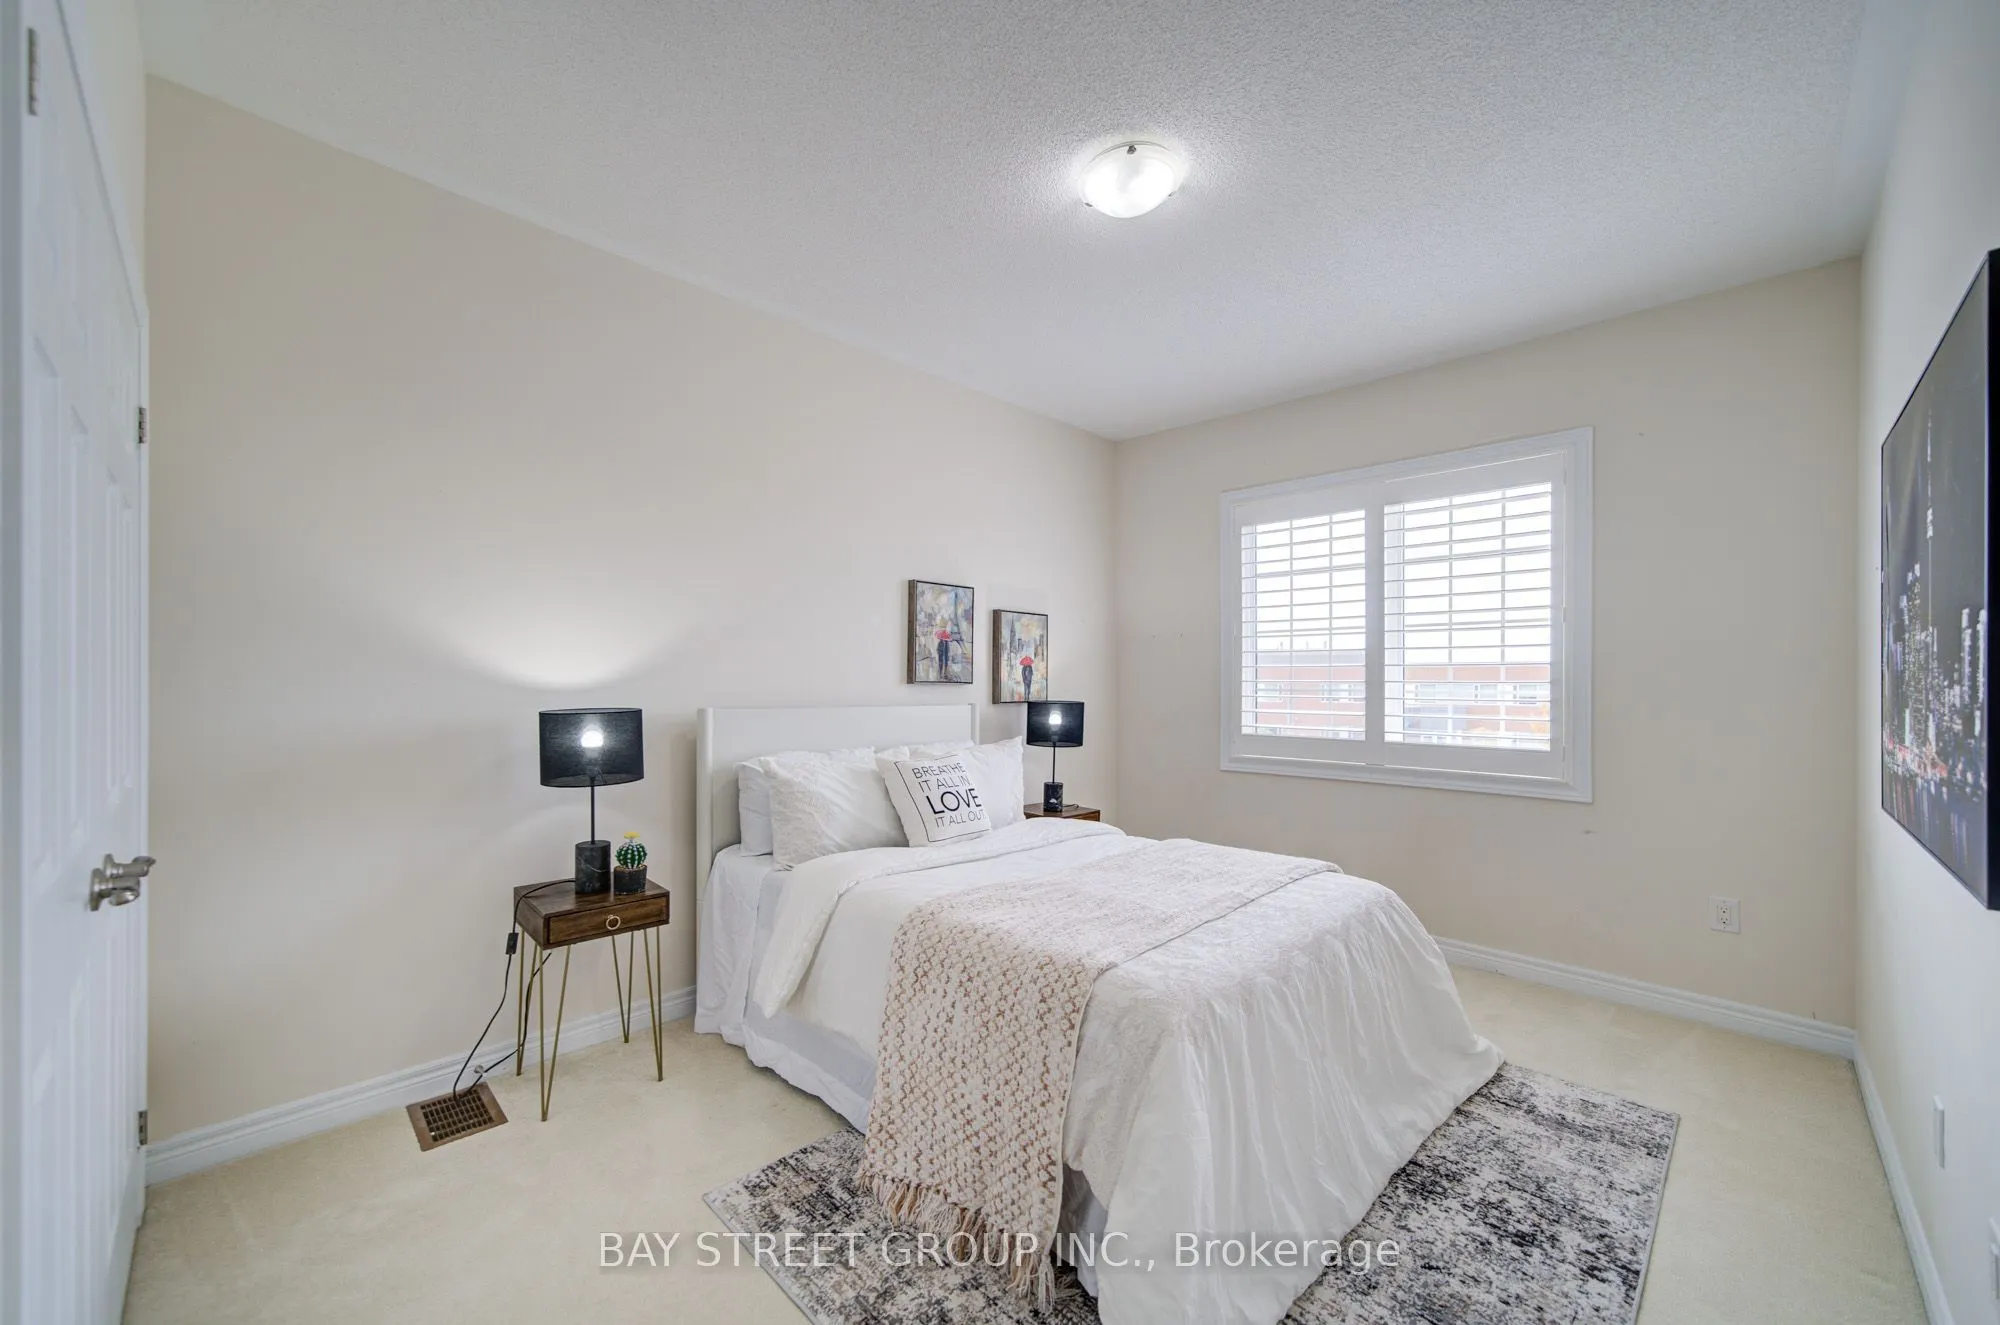
Bedroom 2
Large Closet, West View, Large Window
Dimensions 13.48 x 9.97 feet
134.4 sqft
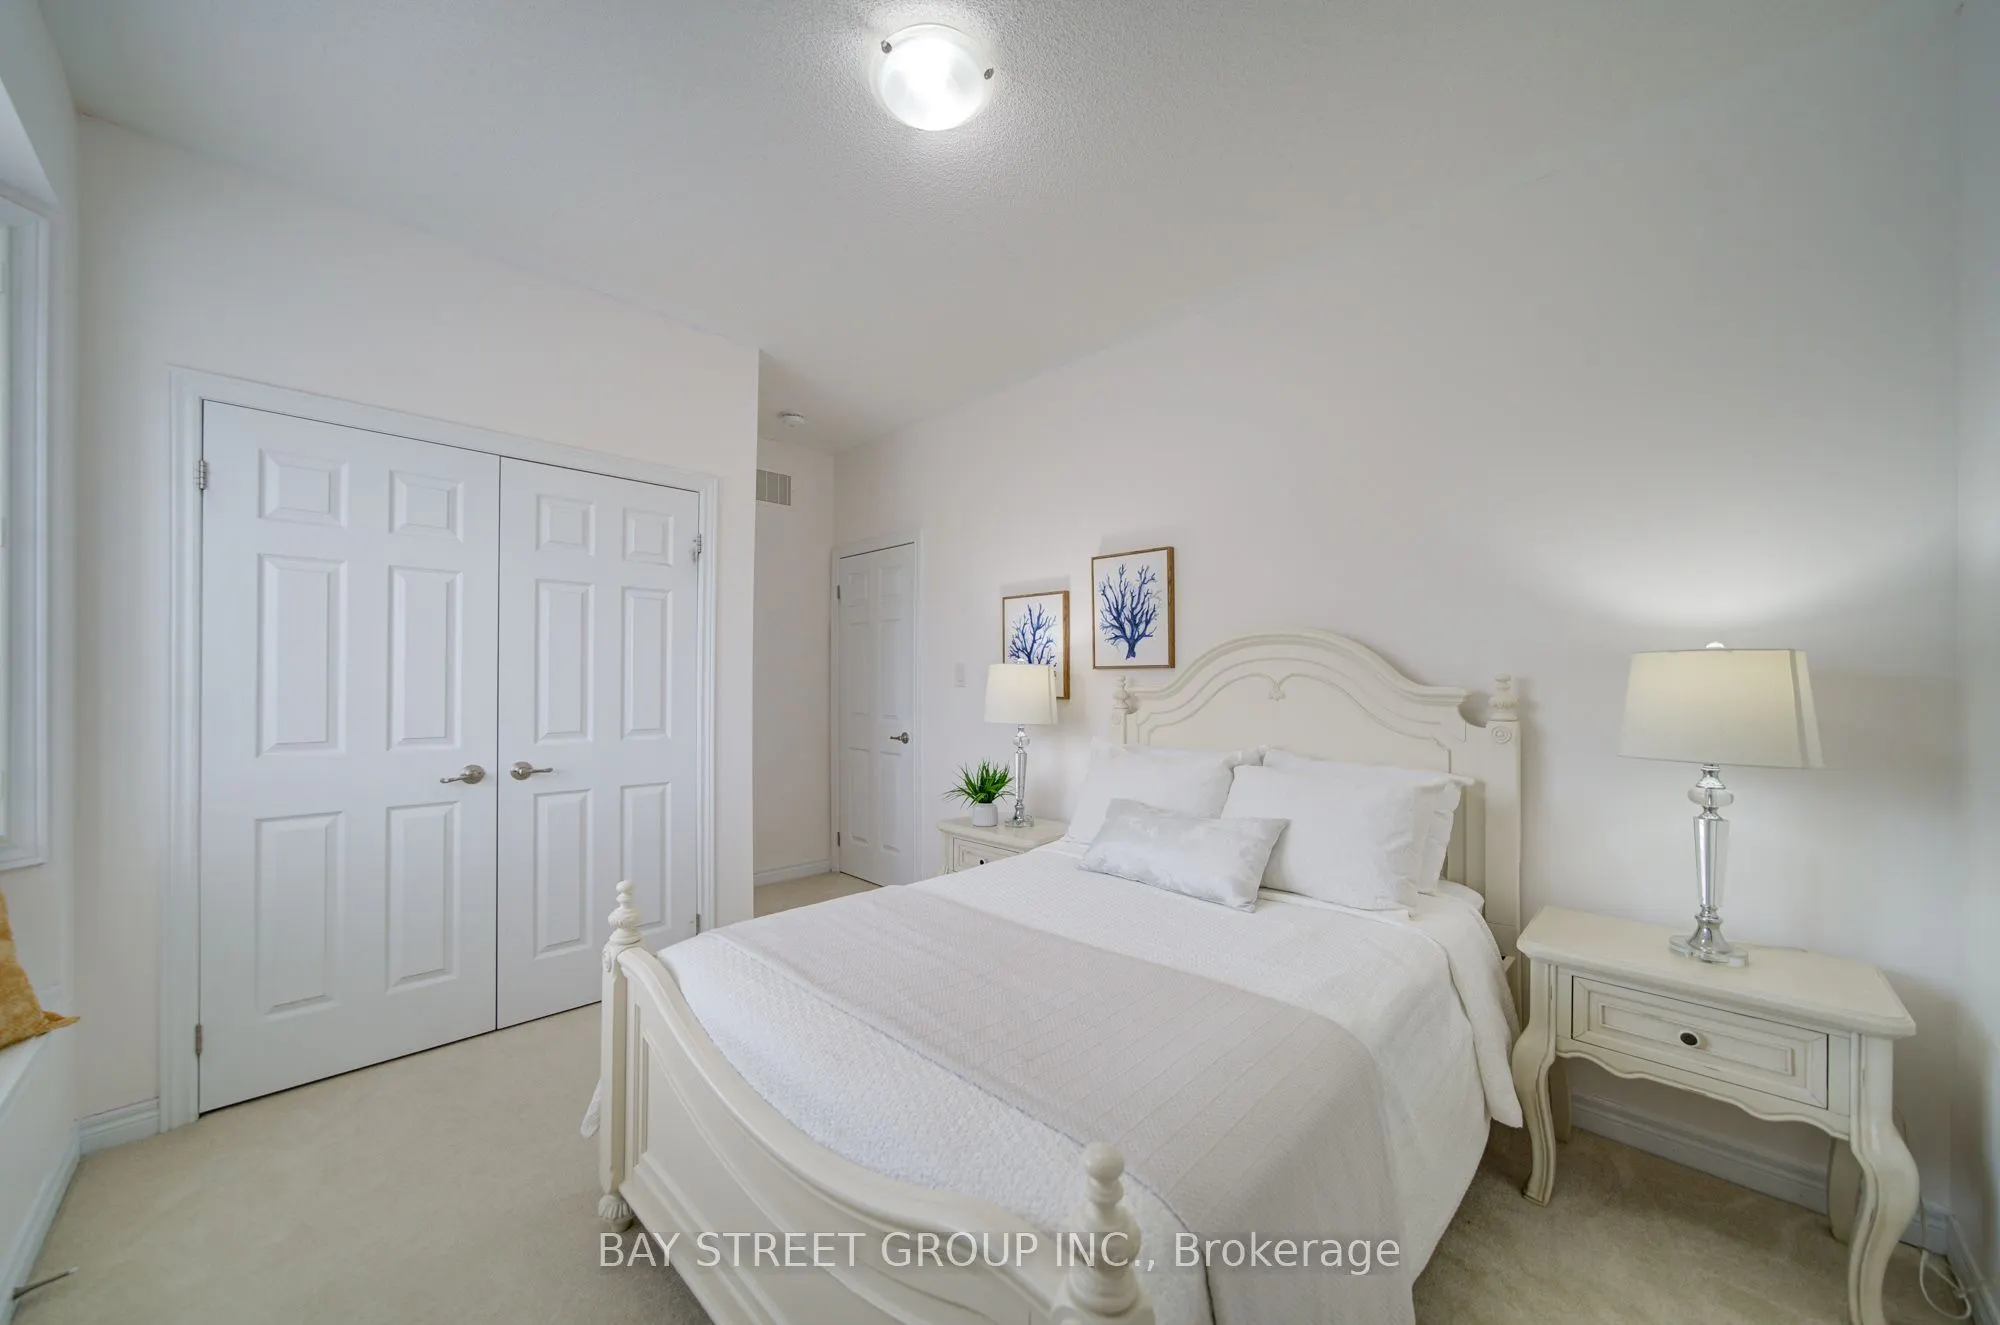
Bedroom 3
Bay Window, Large Closet, Closet Organizers
Dimensions 10.99 x 9.97 feet
109.57 sqft
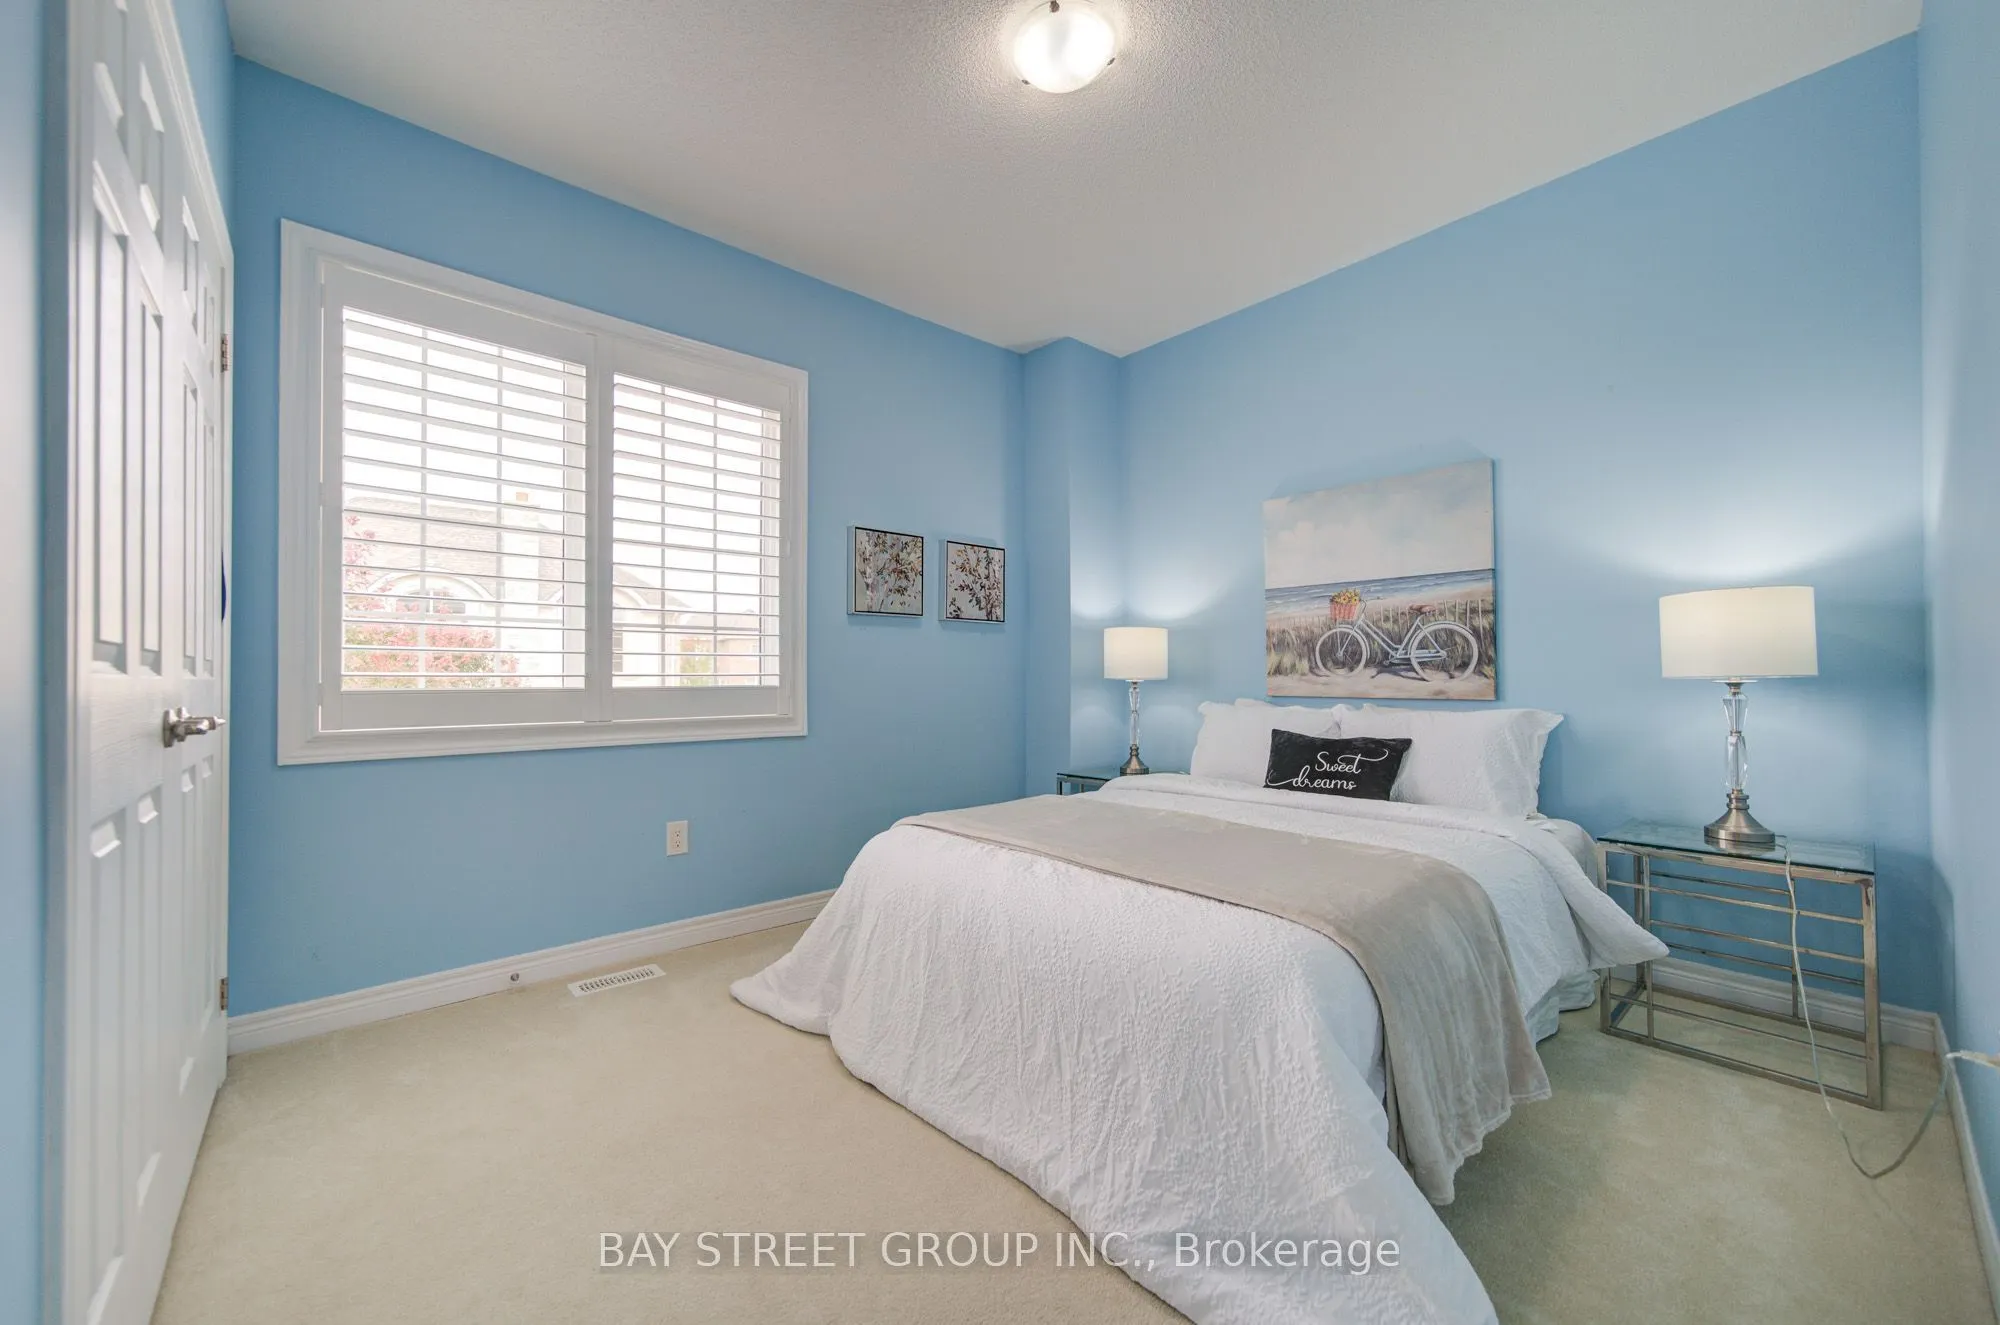
Bedroom 4
Large Window, Large Closet, Closet Organizers
Dimensions 11.48 x 9.97 feet
114.46 sqft
Dining Room
Hardwood Floor, Large Window, California Shutters
Dimensions 13.81 x 10.83 feet
149.56 sqft
Family Room
Large Window, Hardwood Floor, Pot Lights
Dimensions 15.32 x 11.98 feet
183.53 sqft
Great Room
Large Window, West View, California Shutters
Dimensions 14.99 x 10.83 feet
162.34 sqft
Kitchen
Tile Floor, Centre Island, Backsplash
Dimensions 15.32 x 13.48 feet
206.51 sqft
Primary Bedroom
5 Pc Ensuite, Walk-In Closet(s), Large Window
Dimensions 15.32 x 13.98 feet
214.17 sqft
Similar Properties(No results)
Mortgage Calculator
Calculate your estimated monthly mortgage payment
Price
$1,450,000
$
%
%
Total cost of mortgage
$0
Monthly payment
By clicking Save, we will calculate your estimated mortgage for all properties using the saved values (down payment percentage, interest rate, and amortization).
The accuracy and applicability of this calculator are not guaranteed.